

10539 Fleetwood Street, Huntley, Illinois 60142
Subdivision > Heritage
Sorry, we are updating photos, please update this page in 15 minutes
$193,500
|
Sold
|
|
| Status: | Closed |
| Sqft: | 1,648 |
| Cost/Sqft: | $121 |
| Beds: | 3 |
| Baths: | 3 |
| Year Built: | 2002 |
| Property Taxes: | $7,603 |
| Days On Market: | 4812 |
| Lot Size: | 0,55 |
Description
One of the largest lot in the subdivision at .55 acre! Beautifully landscaped with wonderful gardens, brick paver patio. Very well maintained home in great condition, updated colors. Open concept kitchen/family room, light-filled rooms. Separate dining room. Upgraded trim and 6 panel doors. 1st floor laundry. Basement has a huge crawl space with easy access. Perfect combination of location, condition and price!
Property Specifics
| Single Family | |
| — | |
| — | |
| 2002 | |
| Partial | |
| Vinyl Siding | |
| — | |
| PORTAGE | |
| No | |
| 0.55 |
| Mc Henry | |
| Heritage | |
| 295 / Annual | |
| Other | |
| Public | |
| Public Sewer | |
| Central Air | |
| Natural Gas, Forced Air | |
| 08438060 | |
| 1834202011 |
Nearby Schools
| NAME: | DISTRICT: | DISTANCE: | |
|---|---|---|---|
|
Grade School
Leggee Elementary School |
158 | — | |
|
Middle School
Huntley Middle School |
158 | Not in DB | |
|
High School
Huntley High School |
158 | Not in DB | |
Property History
| DATE: | EVENT: | PRICE: | SOURCE: |
|---|---|---|---|
| 6 Jun, 2008 | Sold | $214,800 | MRED MLS |
| 11 May, 2008 | Under contract | $227,900 | MRED MLS |
| — | Last price change | $231,900 | MRED MLS |
| 7 Jan, 2008 | Listed for sale | $231,900 | MRED MLS |
| 30 May, 2014 | Sold | $193,500 | MRED MLS |
| 13 Apr, 2014 | Under contract | $199,500 | MRED MLS |
| — | Last price change | $205,000 | MRED MLS |
| 6 Sep, 2013 | Listed for sale | $205,000 | MRED MLS |
| 16 Dec, 2021 | Sold | $302,500 | MRED MLS |
| 1 Nov, 2021 | Under contract | $309,000 | MRED MLS |
| 29 Oct, 2021 | Listed for sale | $309,000 | MRED MLS |
Sorry, we are updating photos, please update this page in 15 minutes
Room Specifics
All Bedroom Info:
Total Bedrooms: 3
Bedrooms Above Ground: 3
Bedrooms Below Ground: 0
Total Bedrooms: 3
Bedrooms Above Ground: 3
Bedrooms Below Ground: 0
Second Bedroom Info:
Dimensions: —
Location: —Dimensions: —
Floor Type: Carpet
Third Bedroom Info:
Dimensions: —
Location: —Dimensions: —
Floor Type: Carpet
Bathroom Info:
Full Bathrooms: 3
Partial Bathrooms: 1Full Bathrooms: 3
Bathroom Amenities: —
Bathroom in Basement: 0
Dining Room Info:
Dimensions: —
Location: —Dimensions: —
Floor Type: Carpet
Kitchen Info:
Dimensions: —
Location: —Dimensions: —
Floor Type: Vinyl
Features: Eating Area-Table Space
Laundry Room Info:
Dimensions: —
Location: —Dimensions: —
Floor Type: Vinyl
Living Room Info:
Dimensions: —
Location: —Dimensions: —
Floor Type: Carpet
Family Room Info:
Dimensions: —
Location: —Dimensions: —
Floor Type: Carpet
Additional Rooms Info:
Rooms: No additional rooms
Basement: PartialRooms: No additional rooms
Other Specifics
| 2 | |
| — | |
| Garage | |
| — | |
| — | |
| — | |
| Brick Paver Patio, Storms/Screens | |
| Corner Lot, Irregular Lot, Landscaped | |
| 24000 | |
| — | |
| Full | |
| First Floor Laundry | |
| Range, Microwave, Dishwasher, Disposal | |
| Not in DB | |
| Sidewalks, Street Lights, Street Paved | |
| — | |
| — |
Tax History
| Year | Property Taxes |
|---|---|
| 2008 | $6,102 |
| 2014 | $7,603 |
| 2021 | $7,362 |
Contact Agent
Nearby Similar Homes
11213 Fleetwood Street, Huntley, Illinois 60142
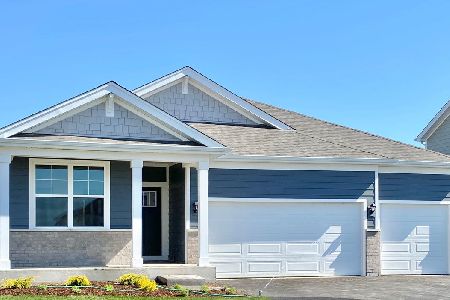
For Sale
$564,990
4 beds / 2.0 baths / 1,970 ft2
Single Family / Built: 2026
87
11293 Fleetwood Street, Huntley, Illinois 60142
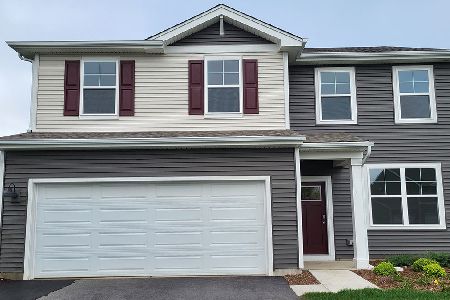
For Sale
$482,990
3 beds / 2.1 baths / 2,155 ft2
Single Family / Built: 2026
167
11024 Madison Way, Huntley, Illinois 60142
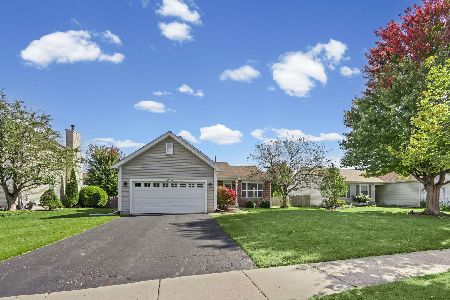
For Sale
$374,900
3 beds / 2.0 baths / 0 ft2
Single Family / Built: 2003
27
11375 Middletown Lane, Huntley, Illinois 60142
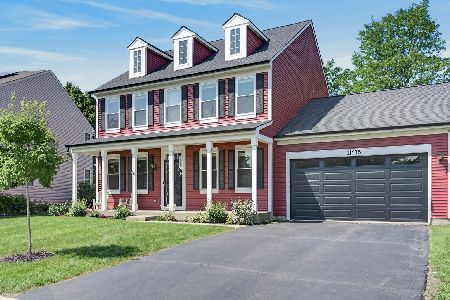
For Sale
$439,900
4 beds / 2.1 baths / 2,370 ft2
Single Family / Built: 2001
32
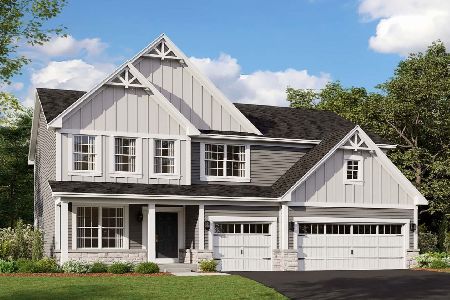
10744 Wheatlands Way, Huntley, Illinois 60142
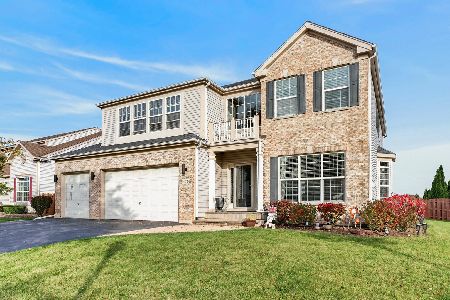
For Sale
$575,000
4 beds / 3.1 baths / 4,695 ft2
Single Family / Built: 2004
12
Nearby Sold Comparables
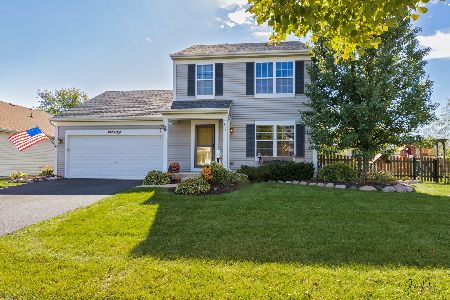



10538 Fleetwood Street, Huntley, Illinois 60142
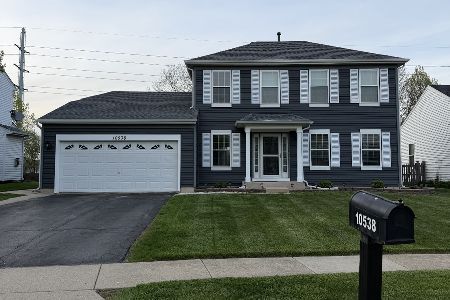
Sold
$429,999
3 beds / 2.1 baths / 1,978 ft2
Single Family / Built: 2002
196
Contact Agent
Listing Provided By
Charles Rutenberg Realty of IL
