

1055 Bob O Link Road, Highland Park, Illinois 60035
Sorry, we are updating photos, please update this page in 15 minutes
$707,000
|
Sold
|
|
| Status: | Closed |
| Sqft: | 5,624 |
| Cost/Sqft: | $128 |
| Beds: | 5 |
| Baths: | 4 |
| Year Built: | 1991 |
| Property Taxes: | $18,863 |
| Days On Market: | 2526 |
| Lot Size: | 0,21 |
Description
Newly updated spacious house in beautiful Highland Park! Refinished hardwood floors, freshly painted t/o. Open floor plan, vaulted ceilings, generous size kitchen, full finished basement. Sliding doors leads to huge wooden deck, very private back yard. Enjoy this move-in ready house in this great neighborhood! To help visualize this home's floorplan and to highlight its potential, virtual furnishings may have been added to photos found in this listing.
Property Specifics
| Single Family | |
| — | |
| — | |
| 1991 | |
| Full | |
| Brick | |
| Asphalt | |
| — | |
| No | |
| 0.21 |
| Lake | |
| — | |
| 0 / Not Applicable | |
| None | |
| Lake Michigan | |
| Public Sewer, Sewer-Storm | |
| Central Air, Zoned | |
| Natural Gas, Forced Air | |
| 10581985 | |
| 16261000100000 |
Nearby Schools
| NAME: | DISTRICT: | DISTANCE: | |
|---|---|---|---|
|
Grade School
Indian Trail Elementary School |
112 | — | |
|
Middle School
Edgewood Middle School |
112 | Not in DB | |
|
High School
Highland Park High School |
113 | Not in DB | |
Property History
| DATE: | EVENT: | PRICE: | SOURCE: |
|---|---|---|---|
| 22 Jun, 2020 | Sold | $707,000 | MRED MLS |
| 27 May, 2020 | Under contract | $720,000 | MRED MLS |
| — | Last price change | $724,900 | MRED MLS |
| 26 Nov, 2019 | Listed for sale | $749,900 | MRED MLS |
Some photos of this home have been virtually staged.
Sorry, we are updating photos, please update this page in 15 minutesRoom Specifics
All Bedroom Info:
Total Bedrooms: 5
Bedrooms Above Ground: 5
Bedrooms Below Ground: 0
Total Bedrooms: 5
Bedrooms Above Ground: 5
Bedrooms Below Ground: 0
Second Bedroom Info:
Dimensions: —
Location: —Dimensions: —
Floor Type: Carpet
Third Bedroom Info:
Dimensions: —
Location: —Dimensions: —
Floor Type: Hardwood
Fourth Bedroom Info:
Dimensions: —
Location: —Dimensions: —
Floor Type: Hardwood
Bathroom Info:
Full Bathrooms: 4
Partial Bathrooms: 0Full Bathrooms: 4
Bathroom Amenities: —
Bathroom in Basement: 0
Dining Room Info:
Dimensions: —
Location: —Dimensions: —
Floor Type: Hardwood
Kitchen Info:
Dimensions: —
Location: —Dimensions: —
Floor Type: Hardwood
Features: Eating Area-Breakfast Bar, Eating Area-Table Space, Island, Pantry-Closet
Laundry Room Info:
Dimensions: —
Location: —Dimensions: —
Floor Type: Hardwood
Living Room Info:
Dimensions: —
Location: —Dimensions: —
Floor Type: Hardwood
Family Room Info:
Dimensions: —
Location: —Dimensions: —
Floor Type: Hardwood
Additional Rooms Info:
Rooms: Bedroom 5, Loft, Recreation Room, Storage, Media Room
Basement: FullRooms: Bedroom 5, Loft, Recreation Room, Storage, Media Room
Other Specifics
| 2 | |
| Concrete Perimeter | |
| Garage | |
| — | |
| — | |
| — | |
| Deck | |
| Corner Lot | |
| 97.5 X93 | |
| — | |
| Full | |
| — | |
| Double Oven, Microwave, Dishwasher, Refrigerator, Bar Fridge, Freezer, Disposal, Trash Compactor, Stainless Steel Appliance(s), Wine Refrigerator, Cooktop, Built-In Oven, Range Hood | |
| Not in DB | |
| Curbs, Street Lights, Street Paved | |
| — | |
| — |
Tax History
| Year | Property Taxes |
|---|---|
| 2020 | $18,863 |
Contact Agent
Nearby Similar Homes
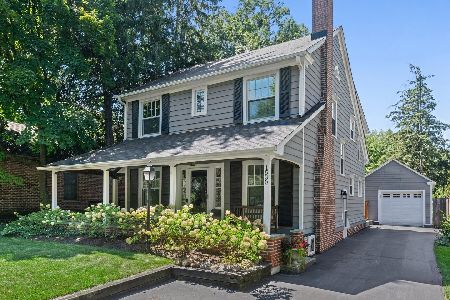
1008 Bob O Link Road, Highland Park, Illinois 60035

For Sale
$3,350,000
5 beds / 6.1 baths / 0 ft2
Single Family / Built: 2022
46
931 Fairview Road, Highland Park, Illinois 60035
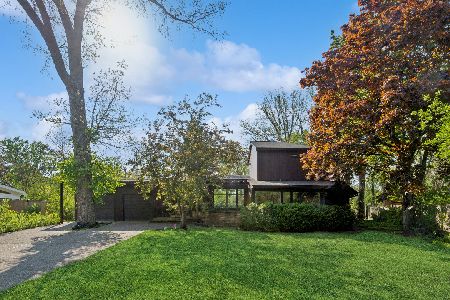
For Sale
$1,000,000
4 beds / 4.0 baths / 0 ft2
Single Family / Built: 1951
40
767 Whiteoaks Lane, Highland Park, Illinois 60035
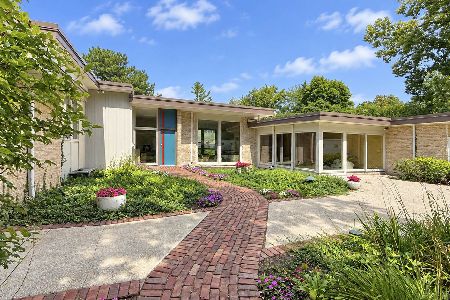
For Sale
$1,650,000
5 beds / 5.1 baths / 4,748 ft2
Single Family / Built: 1963
33
1619 Mcgovern Avenue, Highland Park, Illinois 60035
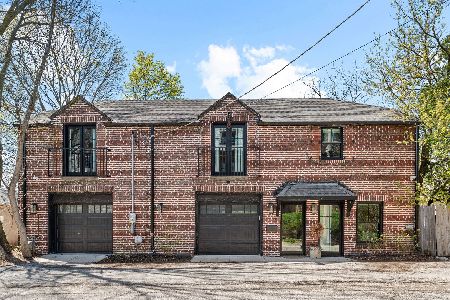
For Sale
$799,000
2 beds / 2.0 baths / 1,974 ft2
Single Family / Built: 1900
186
1520 Oakwood Avenue, Highland Park, Illinois 60035
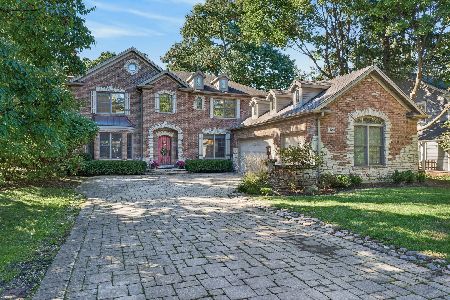
For Sale
$1,650,000
5 beds / 5.1 baths / 5,628 ft2
Single Family / Built: 2003
5
1530 Oakwood Avenue, Highland Park, Illinois 60035
For Sale
$839,000
4 beds / 2.1 baths / 2,337 ft2
Single Family / Built: 1920
18
Nearby Sold Comparables
1335 Mcdaniels Avenue, Highland Park, Illinois 60035

Sold
$1,584,000
5 beds / 6.1 baths / 6,740 ft2
Single Family / Built: 2007
3794
1009 Marvell Lane, Highland Park, Illinois 60035

Sold
$545,000
4 beds / 2.1 baths / 1,657 ft2
Single Family / Built: 1963
933
1009 Marvell Lane, Highland Park, Illinois 60035

Sold
$760,000
4 beds / 2.1 baths / 2,098 ft2
Single Family / Built: 1964
769
1035 Bob-o-link Road, Highland Park, Illinois 60035
Sold
$325,000
6 beds / 2.0 baths / 2,345 ft2
Single Family / Built: 1930
3826
1291 Mc Daniels Avenue, Highland Park, Illinois 60035
Sold
$925,000
3 beds / 3.1 baths / 2,300 ft2
Single Family / Built: 2018
3048
1345 Mcdaniels Avenue, Highland Park, Illinois 60035
Sold
$1,499,999
5 beds / 6.2 baths / 6,461 ft2
Single Family / Built: 2006
4270
Contact Agent
Listing Provided By
Amber Realty Inc.
