

1056 Inglewood Lane, Elgin, Illinois 60120
Subdivision > Cobblers Crossing
Sorry, we are updating photos, please update this page in 15 minutes
$312,500
|
Sold
|
|
| Status: | Closed |
| Sqft: | 2,490 |
| Cost/Sqft: | $141 |
| Beds: | 5 |
| Baths: | 4 |
| Year Built: | 1992 |
| Property Taxes: | $8,400 |
| Days On Market: | 4791 |
| Lot Size: | 0,00 |
Description
STUNNING LAKE HOUSE! Completely renovated 5 bedrm home w/ finished walkout basement sits on private lake. Brand new gourmet kit features granite counters & SS appliances. Huge deck provides a breathtaking view of lake. Two story great rm w/FP, All new windows, new carpet, & recessed lighting. Brand new bathrms w/ all granite. Walkout basement features a huge rec rm, bedrm & full bath. Professionally landscaped.
Property Specifics
| Single Family | |
| — | |
| Colonial | |
| 1992 | |
| Full, Walkout | |
| Vinyl Siding | |
| — | |
| — | |
| Yes | |
| — |
| Cook | |
| Cobblers Crossing | |
| 167 / Annual | |
| Other | |
| Lake Michigan | |
| Public Sewer | |
| Central Air | |
| Natural Gas, Forced Air | |
| 08444675 | |
| 06072080310000 |
Nearby Schools
| NAME: | DISTRICT: | DISTANCE: | |
|---|---|---|---|
|
Grade School
Lincoln Elementary School |
46 | — | |
|
Middle School
Larsen Middle School |
46 | Not in DB | |
|
High School
Elgin High School |
46 | Not in DB | |
Property History
| DATE: | EVENT: | PRICE: | SOURCE: |
|---|---|---|---|
| 29 Oct, 2013 | Sold | $312,500 | MRED MLS |
| 26 Sep, 2013 | Under contract | $349,900 | MRED MLS |
| 13 Sep, 2013 | Listed for sale | $349,900 | MRED MLS |
Sorry, we are updating photos, please update this page in 15 minutes
Room Specifics
All Bedroom Info:
Total Bedrooms: 5
Bedrooms Above Ground: 5
Bedrooms Below Ground: 0
Total Bedrooms: 5
Bedrooms Above Ground: 5
Bedrooms Below Ground: 0
Second Bedroom Info:
Dimensions: —
Location: —Dimensions: —
Floor Type: Carpet
Third Bedroom Info:
Dimensions: —
Location: —Dimensions: —
Floor Type: Carpet
Fourth Bedroom Info:
Dimensions: —
Location: —Dimensions: —
Floor Type: Carpet
Bathroom Info:
Full Bathrooms: 4
Partial Bathrooms: 1Full Bathrooms: 4
Bathroom Amenities: Whirlpool
Bathroom in Basement: 1
Dining Room Info:
Dimensions: —
Location: —Dimensions: —
Floor Type: Carpet
Kitchen Info:
Dimensions: —
Location: —Dimensions: —
Floor Type: Hardwood
Features: Eating Area-Table Space, Pantry-Closet
Laundry Room Info:
Dimensions: —
Location: —Dimensions: —
Floor Type: Ceramic Tile
Living Room Info:
Dimensions: —
Location: —Dimensions: —
Floor Type: Carpet
Family Room Info:
Dimensions: —
Location: —Dimensions: —
Floor Type: Hardwood
Additional Rooms Info:
Rooms: Bedroom 5, Deck, Eating Area, Office, Recreation Room
Basement: Full, WalkoutRooms: Bedroom 5, Deck, Eating Area, Office, Recreation Room
Other Specifics
| 2 | |
| — | |
| Garage | |
| — | |
| — | |
| — | |
| Deck, Patio | |
| Lake Front, Landscaped, Water View | |
| 78 X 65 | |
| — | |
| Full | |
| Hardwood Floors | |
| Range, Microwave, Dishwasher, High End Refrigerator, Disposal, Stainless Steel Appliance(s) | |
| Not in DB | |
| — | |
| — | |
| Gas Log |
Tax History
| Year | Property Taxes |
|---|---|
| 2013 | $8,400 |
Contact Agent
Nearby Similar Homes
1180 Spring Creek Road, Elgin, Illinois 60120

For Sale
$432,900
3 beds / 2.1 baths / 1,819 ft2
Single Family / Built: 1992
13
885 Stockbridge Place, Elgin, Illinois 60120

For Sale
$509,900
4 beds / 2.1 baths / 2,622 ft2
Single Family / Built: 1994
12
904 Chippewa Drive, Elgin, Illinois 60120

For Sale
$369,900
3 beds / 3.0 baths / 2,200 ft2
Single Family / Built: 1973
38
465 Shady Oaks Drive, Elgin, Illinois 60120

For Sale
$425,000
2 beds / 3.0 baths / 2,456 ft2
Single Family / Built: 1959
18
1615 Maureen Drive, Hoffman Estates, Illinois 60192
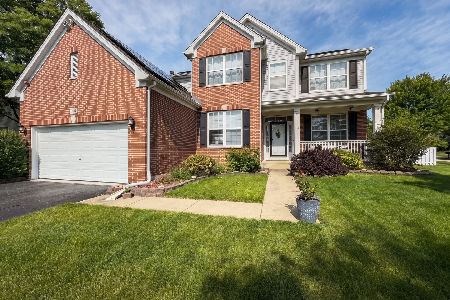
For Sale
$599,900
4 beds / 2.1 baths / 2,647 ft2
Single Family / Built: 2001
62
Nearby Sold Comparables
1050 Inglewood Lane, Elgin, Illinois 60120

Sold
$255,000
4 beds / 2.1 baths / 1,954 ft2
Single Family / Built: 1991
2748
1070 Inglewood Lane, Elgin, Illinois 60120
Sold
$109,000
3 beds / 2.1 baths / 2,159 ft2
Single Family / Built: 1992
5100
1065 Inglewood Lane, Elgin, Illinois 60120
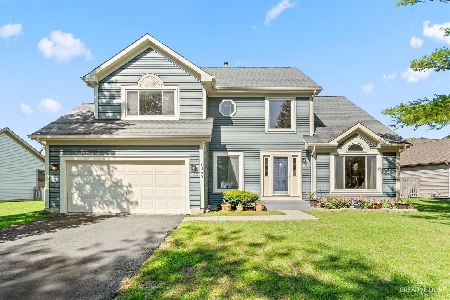
Sold
$360,000
4 beds / 2.1 baths / 2,421 ft2
Single Family / Built: 1989
1474
1074 Inglewood Lane, Elgin, Illinois 60120
Sold
$264,900
4 beds / 2.2 baths / 2,480 ft2
Single Family / Built: 1992
4568
1045 Inglewood Lane, Elgin, Illinois 60120
Sold
$214,900
4 beds / 2.1 baths / 1,954 ft2
Single Family / Built: 1989
4606
Contact Agent
Listing Provided By
Coldwell Banker Residential
