

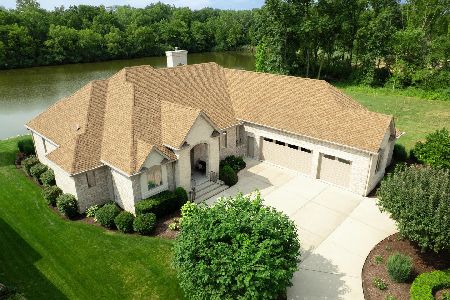
1057 Westwood Drive, Morris, Illinois 60450
Subdivision > Wooded Lake

$399,000
|
Sold
|
|
| Status: | Closed |
| Sqft: | 2,133 |
| Cost/Sqft: | $187 |
| Beds: | 3 |
| Baths: | 2 |
| Year Built: | 2018 |
| Property Taxes: | $8,229 |
| Days On Market: | 2002 |
| Lot Size: | 0,33 |
Description
Better than new!! This immaculate home is only 3 years young and the workmanship, design and interior decorating is AMAZING!! An all brick ranch tucked away in gorgeous Wooded Lake subdivision. Wonderful wide open layout! Gourmet kitchen with high end appliances. Warm, hardwood floors through most of the home, crown molding, barn doors, shiplap accent walls, subway tiles.....everything you have always dreamt of is.... in this house!
Property Specifics
| Single Family | |
| — | |
| Ranch | |
| 2018 | |
| Full | |
| Brick | |
| — | |
| — | |
| No | |
| 0.33 |
| Grundy | |
| Wooded Lake | |
| — / Not Applicable | |
| None | |
| Public | |
| Public Sewer | |
| Central Air | |
| Natural Gas, Forced Air | |
| 11091212 | |
| 0505306006 |
Nearby Schools
| NAME: | DISTRICT: | DISTANCE: | |
|---|---|---|---|
|
Grade School
Morris Grade School |
54 | — | |
|
Middle School
Morris Grade School |
54 | Not in DB | |
|
High School
Morris Community High School |
101 | Not in DB | |
Property History
| DATE: | EVENT: | PRICE: | SOURCE: |
|---|---|---|---|
| 1 Dec, 2017 | Sold | $40,000 | MRED MLS |
| 28 Aug, 2017 | Under contract | $45,000 | MRED MLS |
| 28 Jul, 2017 | Listed for sale | $45,000 | MRED MLS |
| 16 Aug, 2021 | Sold | $399,000 | MRED MLS |
| 24 Jun, 2021 | Under contract | $399,900 | MRED MLS |
| 17 May, 2021 | Listed for sale | $399,900 | MRED MLS |
| 30 Jun, 2026 | Sold | $465,000 | MRED MLS |
| 6 Jun, 2026 | Under contract | $475,000 | MRED MLS |
| 2 Jun, 2026 | Listed for sale | $475,000 | MRED MLS |

Room Specifics
All Bedroom Info:
Total Bedrooms: 3
Bedrooms Above Ground: 3
Bedrooms Below Ground: 0
Total Bedrooms: 3
Bedrooms Above Ground: 3
Bedrooms Below Ground: 0
Second Bedroom Info:
Dimensions: —
Location: —Dimensions: —
Floor Type: Carpet
Bathroom Info:
Full Bathrooms: 2
Partial Bathrooms: 0Full Bathrooms: 2
Bathroom Amenities: Double Sink, European Shower
Bathroom in Basement: 0
Dining Room Info:
Dimensions: —
Location: —Dimensions: —
Floor Type: Hardwood
Kitchen Info:
Dimensions: —
Location: —Dimensions: —
Floor Type: Hardwood
Features: Eating Area-Breakfast Bar, Island, Pantry-Walk-in, Granite Counters, Updated Kitchen
Laundry Room Info:
Dimensions: —
Location: —Dimensions: —
Floor Type: Hardwood
Living Room Info:
Dimensions: —
Location: —Dimensions: —
Floor Type: Hardwood
Additional Rooms Info:
Rooms: Office, Mud Room, Walk In Closet
Basement: FullRooms: Office, Mud Room, Walk In Closet
Other Specifics
| 2 | |
| — | |
| Garage | |
| — | |
| — | |
| — | |
| Patio, Porch | |
| — | |
| 100X142 | |
| — | |
| Full | |
| Hardwood Floors, First Floor Bedroom, First Floor Laundry, First Floor Full Bath, Walk-In Closet(s), Ceiling - 9 Foot, Ceilings - 9 Foot, Open Floorplan, Special Millwork, Granite Counters | |
| Range, Microwave, Dishwasher, Refrigerator, Washer, Dryer | |
| Not in DB | |
| — | |
| — | |
| — |
Tax History
| Year | Property Taxes |
|---|---|
| 2017 | $1,494 |
| 2021 | $8,229 |
| 2026 | $10,762 |
Contact Agent
Nearby Similar Homes
2010 Kingtree Drive, Morris, Illinois 60450
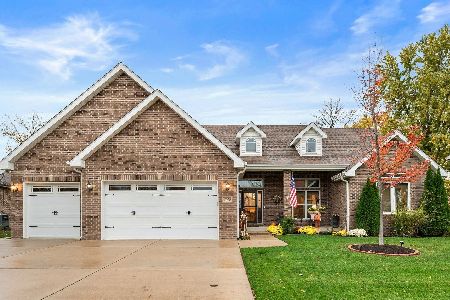
For Sale
$550,000
4 beds / 3.1 baths / 2,178 ft2
Single Family / Built: 2018
5
5725 Barrington Road, Morris, Illinois 60450
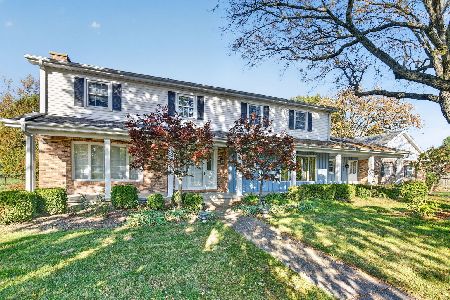
For Sale
$448,000
4 beds / 2.1 baths / 3,464 ft2
Single Family / Built: 1970
11
Nearby Sold Comparables
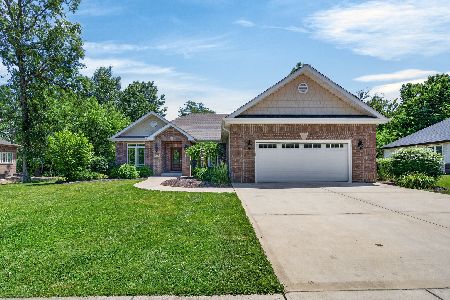
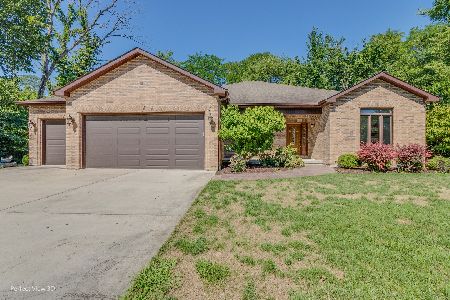


335 Edgewater Drive, Morris, Illinois 60450
Sold
$959,000
4 beds / 3.1 baths / 6,176 ft2
Single Family / Built: 2014
131
Contact Agent
Listing Provided By
Oak Leaf Realty
