

335 Edgewater Drive, Morris, Illinois 60450


$950,000
|
Sold
|
|
| Status: | Closed |
| Sqft: | 6,176 |
| Cost/Sqft: | $155 |
| Beds: | 4 |
| Baths: | 4 |
| Year Built: | 2014 |
| Property Taxes: | $17,133 |
| Lot Size: | 0,65 |
Description
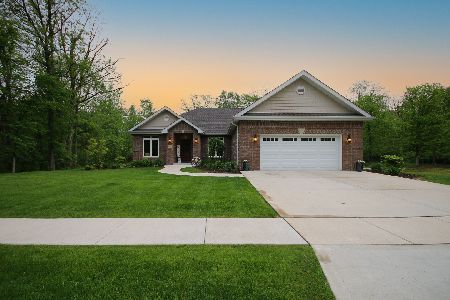
Lakefront Luxury with Timeless Design Set in an idyllic lakefront setting, this stunning custom-built ranch home (2014) offers the perfect blend of elegance, comfort, and everyday vacation living. Thoughtfully designed with meticulous attention to detail, this 3-4 bedroom residence boasts over 6,000 square feet of beautifully finished living space, including a walkout lower level that opens directly to the lake and private dock. Inside, rich Brazilian teak hardwood floors provide both luxury and durability, complemented by thick custom moldings, a coffered ceiling in the family room, and fully custom cabinetry throughout. Andersen sun/smart Low-E windows frame serene lake views while maximizing energy efficiency. The heart of the home is a space where beauty meets function-with gracious open-plan living areas designed for both relaxation and entertaining. Wake up to peaceful water views and spend your days enjoying the calm of this private, non-motorized lake. A pontoon dock offers effortless access to the water. Dream garage is an oversize 3.5 car heated garage with epoxy floor. Additional features include top Dacor appliances and Subzero refrigerator, Irrigation system (draws from lake or house water), Kohler generator, and comprehensive security system with door/window sensors, motion detection, sump and ejector pump alerts, and fire/CO2 monitoring. This is more than a home-it's a lifestyle of serenity, security, and style.
Property Specifics
| Single Family | |
| — | |
| — | |
| 2014 | |
| Finished, Full, Walk-Out Access | |
| 3,088 | |
| Brick | |
| — | |
| — | |
| Yes | |
| 0.65 |
| Grundy | |
| — | |
| — / Not Applicable | |
| None | |
| Public | |
| Public Sewer | |
| Central Air | |
| Gas, Forced Air, Sep Heating Systems - 2+ | |
| 12692772 | |
| 0505304005 |
Nearby Schools
| NAME: | DISTRICT: | DISTANCE: | |
|---|---|---|---|
|
Grade School
Morris Grade School |
54 | — | |
|
Middle School
Morris Grade School |
54 | Not in DB | |
|
High School
Morris Community High School |
101 | Not in DB | |


Room Specifics
Total Bedrooms: 4
Bedrooms Above Ground: 4
Bedrooms Below Ground: 0
Dimensions: 25X14
Floor Type: Hardwood
Dimensions: 17X1
Floor Type: Hardwood
Dimensions: 20X14
Floor Type: —
Dimensions: 21X13
Floor Type: —
Full Bathrooms: 4
Bathroom Amenities: Separate Shower, Steam Shower, Double Sink
Bathroom in Basement: 1
Dimensions: 15X12
Floor Type: Hardwood
Dimensions: 17X17
Floor Type: Hardwood
Features: Eating Area-Breakfast Bar, Eating Area-Table Space, Island, Pantry-Closet, Breakfast Room, Custom Cabinetry
Dimensions: 9X10
Floor Type: —
Dimensions: 13X16
Floor Type: Hardwood
Dimensions: 20X25
Floor Type: Hardwood
Rooms: Office, Breakfast Room, Mud Room, Game Room, Recreation Room, Storage
Name: Office
Dimensions: 14X14
Floor Type: Hardwood
Name: Breakfast Room
Dimensions: 14X12
Floor Type: Hardwood
Name: Mud Room
Dimensions: 7X10
Floor Type: Hardwood
Name: Game Room
Dimensions: 26X25
Floor Type: Carpet
Name: Recreation Room
Dimensions: 36X19
Floor Type: Carpet
Name: Bar/Entertainment
Dimensions: 16X12
Floor Type: —
Name: Storage
Dimensions: 45X13
Floor Type: —
Other Specifics
| 3 | |
| — | |
| Garage Door Opener, Heated Garage, Garage Owned, Attached, Garage | |
| Main Level | |
| Hardwood | |
| — | |
| — | |
| — | |
| 28614 | |
| — | |
| Full, Double Sink, Tub & Separate Shwr | |
| 1st Floor Bedroom, In-Law Floorplan, 1st Floor Full Bath, Built-in Features, Walk-In Closet(s), Separate Dining Room | |
| Humidifier | |
| Not in DB | |
| — | |
| — | |
| Heatilator |
Contact Agent
Nearby Similar Homes
Nearby Sold Comparables

Contact Agent
Listing Provided By
@properties Christie's International Real Estate
