

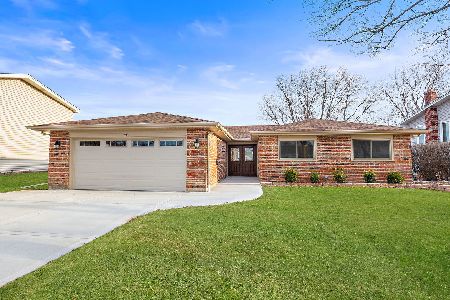
106 Beech Drive, Schaumburg, Illinois 60193
Subdivision > Timbercrest
Sorry, we are updating photos, please update this page in 15 minutes
$227,000
|
Sold
|
|
| Status: | Closed |
| Sqft: | 1,236 |
| Cost/Sqft: | $198 |
| Beds: | 3 |
| Baths: | 3 |
| Year Built: | 1973 |
| Property Taxes: | $5,518 |
| Days On Market: | 5442 |
| Lot Size: | 0,20 |
Description
This inviting home features big windows that flood the rooms with natural light. You will find many beautiful updates throughout. Complete kitchen remodel features dramatic cabinetry, granite countertops and contemporary appliances. Spacious floor plan and ready to move in. Adjacent to Timbercrest Park and Dirksen Elementary School. One block from Town Square in the heart of Schaumburg.
Property Specifics
| Single Family | |
| — | |
| Tri-Level | |
| 1973 | |
| Partial, English | |
| Vinyl Siding, Brick | |
| Asphalt | |
| RICHFIELD | |
| No | |
| 0.2 |
| Cook | |
| Timbercrest | |
| 0 / Not Applicable | |
| None | |
| Lake Michigan, Public | |
| Public Sewer, Sewer-Storm | |
| Central Air | |
| Natural Gas, Forced Air | |
| 07956195 | |
| 07223130110000 |
Nearby Schools
| NAME: | DISTRICT: | DISTANCE: | |
|---|---|---|---|
|
Grade School
Everett Dirksen Elementary Schoo |
54 | — | |
|
Middle School
Robert Frost Junior High School |
54 | Not in DB | |
|
High School
Schaumburg High School |
211 | Not in DB | |
Property History
| DATE: | EVENT: | PRICE: | SOURCE: |
|---|---|---|---|
| 31 Aug, 2012 | Sold | $227,000 | MRED MLS |
| 10 Jul, 2012 | Under contract | $245,000 | MRED MLS |
| — | Last price change | $259,000 | MRED MLS |
| 5 Dec, 2011 | Listed for sale | $259,000 | MRED MLS |
Sorry, we are updating photos, please update this page in 15 minutes
Room Specifics
All Bedroom Info:
Total Bedrooms: 3
Bedrooms Above Ground: 3
Bedrooms Below Ground: 0
Total Bedrooms: 3
Bedrooms Above Ground: 3
Bedrooms Below Ground: 0
Second Bedroom Info:
Dimensions: —
Location: —Dimensions: —
Floor Type: Carpet
Third Bedroom Info:
Dimensions: —
Location: —Dimensions: —
Floor Type: Carpet
Bathroom Info:
Full Bathrooms: 3
Partial Bathrooms: 1Full Bathrooms: 3
Bathroom Amenities: —
Bathroom in Basement: 1
Dining Room Info:
Dimensions: —
Location: —Dimensions: —
Floor Type: Carpet
Kitchen Info:
Dimensions: —
Location: —Dimensions: —
Floor Type: Hardwood
Features: Eating Area-Table Space
Living Room Info:
Dimensions: —
Location: —Dimensions: —
Floor Type: Carpet
Family Room Info:
Dimensions: —
Location: —Dimensions: —
Floor Type: Carpet
Additional Rooms Info:
Rooms: Eating Area, Foyer, Storage
Basement: Partial, EnglishRooms: Eating Area, Foyer, Storage
Other Specifics
| 2 | |
| Concrete Perimeter | |
| Garage | |
| — | |
| — | |
| — | |
| Patio, Storms/Screens | |
| Landscaped, Park Adjacent | |
| 70X125 | |
| Unfinished | |
| Half | |
| Wood Laminate Floors | |
| Range, Microwave, Dishwasher, Refrigerator, Washer, Dryer, Disposal | |
| Not in DB | |
| Sidewalks, Street Lights, Street Paved | |
| — | |
| Gas Log |
Tax History
| Year | Property Taxes |
|---|---|
| 2012 | $5,518 |
Contact Agent
Nearby Similar Homes
Schaumburg, Illinois 60193
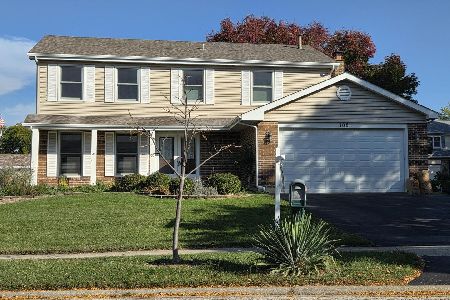
For Sale
$650,000
4 beds / 2.2 baths / 2,351 ft2
Single Family / Built: 1986
15
179 Farmgate Drive, Schaumburg, Illinois 60193
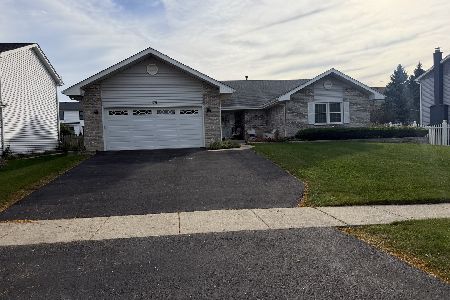
For Sale
$745,000
3 beds / 2.1 baths / 2,397 ft2
Single Family / Built: 1989
14
218 Desmond Drive, Schaumburg, Illinois 60193
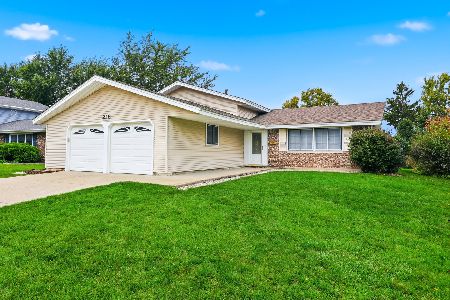
For Sale
$435,000
3 beds / 2.0 baths / 1,742 ft2
Single Family / Built: 1970
12
129 Branchwood Drive, Schaumburg, Illinois 60193

For Sale
$649,000
4 beds / 2.1 baths / 2,407 ft2
Single Family / Built: 1976
29
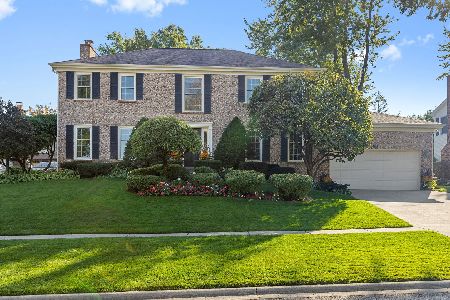
37 Weathersfield Way, Schaumburg, Illinois 60193

For Sale
$500,000
3 beds / 2.0 baths / 2,100 ft2
Single Family / Built: 1975
48
Nearby Sold Comparables

Contact Agent
Listing Provided By
RE/MAX Suburban
