

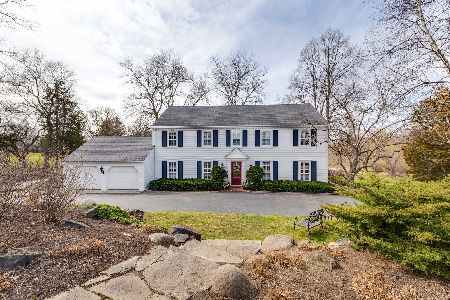
106 Carriage Road, Barrington, Illinois 60010
Subdivision > Oaksbury
Sorry, we are updating photos, please update this page in 15 minutes
$610,000
|
Sold
|
|
| Status: | Closed |
| Sqft: | 3,000 |
| Cost/Sqft: | $217 |
| Beds: | 4 |
| Baths: | 3 |
| Year Built: | 1964 |
| Property Taxes: | $8,657 |
| Days On Market: | 6702 |
| Lot Size: | 1,26 |
Description
Elegant Williamsburg on a pond! Classic center entry all brick colonial w/hardwood floors thruout! New kitchen features maple cabinets/granite counters. Separate breakfast room, formal dining room. Spacious bedrooms w/walkin closets. Fin bsmt w/storage.New windows! Huge enclosed porch overlooking magnificently landscaped yard & pond. Peace and tranquility await you in beautiful Oaksbury. Minutes from train/shopping.
Property Specifics
| Single Family | |
| — | |
| Colonial | |
| 1964 | |
| Full | |
| Brick | |
| Asphalt | |
| — | |
| Yes | |
| 1.26 |
| Lake | |
| Oaksbury | |
| 40 / Annual | |
| None | |
| Private Well | |
| Septic-Private | |
| Central Air | |
| Natural Gas, Forced Air | |
| 06931295 | |
| 13242020120000 |
Nearby Schools
| NAME: | DISTRICT: | DISTANCE: | |
|---|---|---|---|
|
Grade School
North Barrington Elementary Scho |
220 | — | |
|
Middle School
Barrington Middle School-prairie |
220 | Not in DB | |
|
High School
Barrington High School |
220 | Not in DB | |
Property History
| DATE: | EVENT: | PRICE: | SOURCE: |
|---|---|---|---|
| 8 Aug, 2008 | Sold | $610,000 | MRED MLS |
| 24 Jul, 2008 | Under contract | $649,750 | MRED MLS |
| 17 Jun, 2008 | Listed for sale | $649,750 | MRED MLS |
Sorry, we are updating photos, please update this page in 15 minutes
Room Specifics
All Bedroom Info:
Total Bedrooms: 4
Bedrooms Above Ground: 4
Bedrooms Below Ground: 0
Total Bedrooms: 4
Bedrooms Above Ground: 4
Bedrooms Below Ground: 0
Second Bedroom Info:
Dimensions: —
Location: —Dimensions: —
Floor Type: Hardwood
Third Bedroom Info:
Dimensions: —
Location: —Dimensions: —
Floor Type: Hardwood
Fourth Bedroom Info:
Dimensions: —
Location: —Dimensions: —
Floor Type: Hardwood
Bathroom Info:
Full Bathrooms: 3
Partial Bathrooms: 1Full Bathrooms: 3
Bathroom Amenities: —
Bathroom in Basement: 0
Dining Room Info:
Dimensions: —
Location: —Dimensions: —
Floor Type: Hardwood
Kitchen Info:
Dimensions: —
Location: —Dimensions: —
Floor Type: Hardwood
Features: Pantry-Closet
Living Room Info:
Dimensions: —
Location: —Dimensions: —
Floor Type: Hardwood
Family Room Info:
Dimensions: —
Location: —Dimensions: —
Floor Type: Hardwood
Additional Rooms Info:
Rooms: Breakfast Room, Enclosed Porch, Exercise Room, Recreation Room, Utility Room-1st Floor, Workshop
Basement: FullRooms: Breakfast Room, Enclosed Porch, Exercise Room, Recreation Room, Utility Room-1st Floor, Workshop
Other Specifics
| 2 | |
| Concrete Perimeter | |
| Garage | |
| — | |
| — | |
| — | |
| — | |
| Pond(s), Wooded | |
| 165X224X200X279 | |
| Full | |
| Full | |
| — | |
| Range, Microwave, Refrigerator, Washer, Dryer, Disposal | |
| Not in DB | |
| Street Paved | |
| — | |
| Wood Burning |
Tax History
| Year | Property Taxes |
|---|---|
| 2008 | $8,657 |
Contact Agent
Nearby Similar Homes
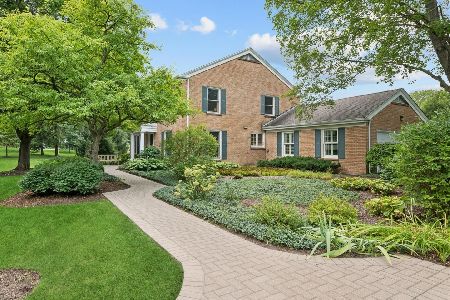
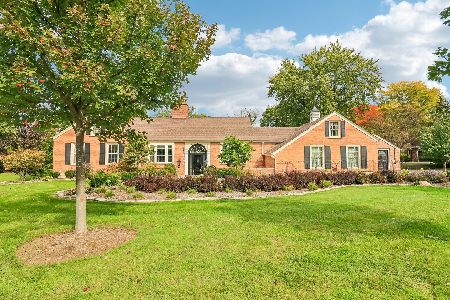
68 Beech Drive, Lake Zurich, Illinois 60047
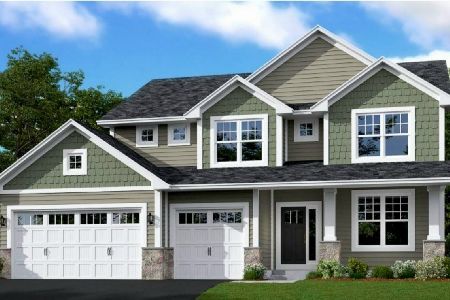
For Sale
$860,000
4 beds / 2.1 baths / 3,200 ft2
Single Family / Built: 2025
520
220 Honey Lake Court, North Barrington, Illinois 60010
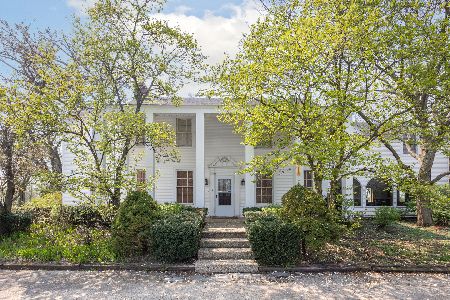
For Sale
$625,000
5 beds / 2.2 baths / 5,064 ft2
Single Family / Built: 1935
1522
Nearby Sold Comparables


470 Duck Pond Lane, North Barrington, Illinois 60010

Sold
$525,000
4 beds / 3.1 baths / 3,550 ft2
Single Family / Built: 1965
2255
Contact Agent
Listing Provided By
Baird & Warner
