

106 Greenway Drive, Bloomingdale, Illinois 60108
Subdivision > Westlake
Sorry, we are updating photos, please update this page in 15 minutes
$290,000
|
Sold
|
|
| Status: | Closed |
| Sqft: | 2,230 |
| Cost/Sqft: | $134 |
| Beds: | 4 |
| Baths: | 2 |
| Year Built: | 1974 |
| Property Taxes: | $8,171 |
| Days On Market: | 3077 |
| Lot Size: | 0,19 |
Description
Great Family Home! Eat-In Kitchen w/Granite Counters Opens to Family Room, Formal Dining Room, Living Room w/Bay Window, Hardwood Floors, Solid 6 Panel Doors, Deck, Finished Basement, Attached 2 Car Garage & Fenced Yard.
Property Specifics
| Single Family | |
| — | |
| — | |
| 1974 | |
| None | |
| Vinyl Siding, Brick | |
| Asphalt | |
| — | |
| No | |
| 0.19 |
| Du Page | |
| Westlake | |
| 0 / Not Applicable | |
| None | |
| Lake Michigan | |
| Public Sewer, Sewer-Storm | |
| Central Air | |
| Natural Gas, Forced Air | |
| 09976717 | |
| 0222217003 |
Nearby Schools
| NAME: | DISTRICT: | DISTANCE: | |
|---|---|---|---|
|
Grade School
Charles G Reskin Elementary Scho |
15 | — | |
|
Middle School
Marquardt Middle School |
15 | Not in DB | |
|
High School
Glenbard East High School |
87 | Not in DB | |
Property History
| DATE: | EVENT: | PRICE: | SOURCE: |
|---|---|---|---|
| 13 Jun, 2018 | Sold | $290,000 | MRED MLS |
| 13 Jun, 2018 | Under contract | $299,900 | MRED MLS |
| 7 Jun, 2018 | Listed for sale | $299,900 | MRED MLS |
Sorry, we are updating photos, please update this page in 15 minutes
Room Specifics
All Bedroom Info:
Total Bedrooms: 4
Bedrooms Above Ground: 4
Bedrooms Below Ground: 0
Total Bedrooms: 4
Bedrooms Above Ground: 4
Bedrooms Below Ground: 0
Second Bedroom Info:
Dimensions: —
Location: —Dimensions: —
Floor Type: Hardwood
Third Bedroom Info:
Dimensions: —
Location: —Dimensions: —
Floor Type: Hardwood
Fourth Bedroom Info:
Dimensions: —
Location: —Dimensions: —
Floor Type: Ceramic Tile
Bathroom Info:
Full Bathrooms: 2
Partial Bathrooms: 0Full Bathrooms: 2
Bathroom Amenities: —
Bathroom in Basement: 0
Dining Room Info:
Dimensions: —
Location: —Dimensions: —
Floor Type: Hardwood
Kitchen Info:
Dimensions: —
Location: —Dimensions: —
Floor Type: Ceramic Tile
Features: Eating Area-Table Space
Laundry Room Info:
Dimensions: —
Location: —Dimensions: —
Floor Type: Ceramic Tile
Living Room Info:
Dimensions: —
Location: —Dimensions: —
Floor Type: Hardwood
Family Room Info:
Dimensions: —
Location: —Dimensions: —
Floor Type: Hardwood
Additional Rooms Info:
Rooms: Recreation Room
Basement: NoneRooms: Recreation Room
Other Specifics
| 2 | |
| Concrete Perimeter | |
| Garage | |
| — | |
| — | |
| — | |
| Balcony | |
| Fenced Yard | |
| 75 X 116 | |
| — | |
| None | |
| Hardwood Floors, In-Law Arrangement | |
| Range, Dishwasher, Refrigerator, Washer, Dryer, Stainless Steel Appliance(s) | |
| Not in DB | |
| Sidewalks, Street Lights | |
| — | |
| — |
Tax History
| Year | Property Taxes |
|---|---|
| 2018 | $8,171 |
Contact Agent
Nearby Similar Homes
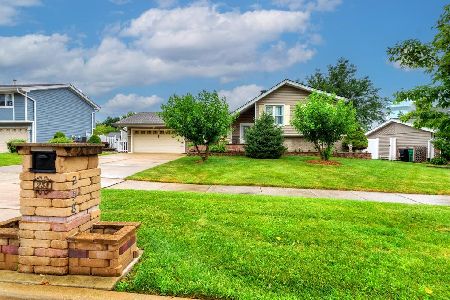
304 Sutherland Lane, Bloomingdale, Illinois 60108
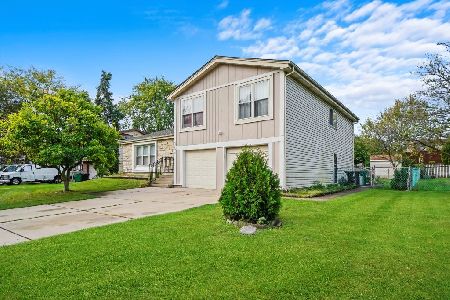
For Sale
$449,900
4 beds / 2.1 baths / 2,400 ft2
Single Family / Built: 1972
105
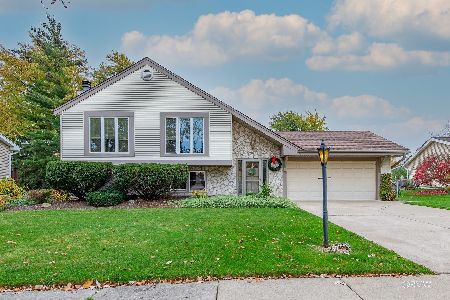
111 Norton Drive, Bloomingdale, Illinois 60108
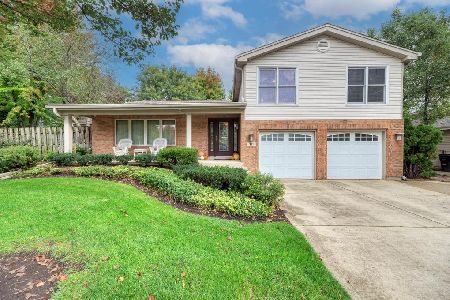
For Sale
$577,900
4 beds / 2.1 baths / 3,027 ft2
Single Family / Built: 1974
24
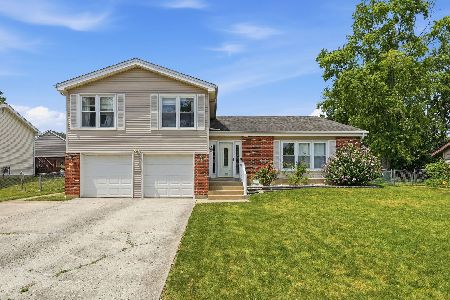
309 Plymouth Lane, Bloomingdale, Illinois 60108
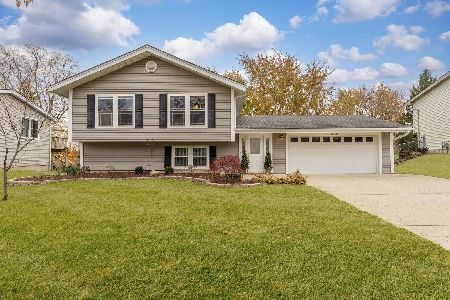
For Sale
$510,000
3 beds / 3.0 baths / 2,165 ft2
Single Family / Built: 1973
31
Nearby Sold Comparables


315 Sutherland Lane, Bloomingdale, Illinois 60108
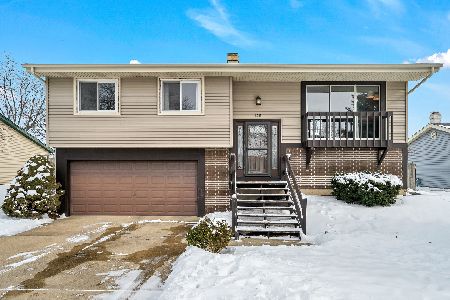
Sold
$325,000
3 beds / 2.0 baths / 1,654 ft2
Single Family / Built: 1974
1733
Contact Agent
Listing Provided By
Coldwell Banker Residential
