

106 Huntington Street, Lake Bluff, Illinois 60044
Subdivision > The Hamptons
Sorry, we are updating photos, please update this page in 15 minutes
$203,000
|
Sold
|
|
| Status: | Closed |
| Sqft: | 1,675 |
| Cost/Sqft: | $122 |
| Beds: | 3 |
| Baths: | 3 |
| Year Built: | 1992 |
| Property Taxes: | $9,744 |
| Days On Market: | 2488 |
| Lot Size: | 0,00 |
Description
Maintenance free living in the popular Hamptons. First floor master bedroom features double sink, double closets, and access to the wide private deck. Bright kitchen includes stainless steel appliances, plenty of cabinets & counter top space as well as an eating area. Dramatic living room with vaulted ceilings. Formal dining room has sliding door to the deck. Second floor boasts 2 large bedrooms served by a an additional full bath. 2 car attached garage has enough depth for additional storage. The pictures prove.... This home is move in ready!!. Buyer pays transfer tax.
Property Specifics
| Condos/Townhomes | |
| 2 | |
| — | |
| 1992 | |
| None | |
| Aluminum Siding, Brick | |
| Asphalt | |
| HUNTINGTON | |
| No | |
| — |
| Lake | |
| The Hamptons | |
| 333 / Monthly | |
| Insurance, Exterior Maintenance, Lawn Care | |
| Public | |
| Public Sewer, Sewer-Storm | |
| Central Air | |
| Natural Gas, Forced Air | |
| 10608001 | |
| 11132012040000 |
Nearby Schools
| NAME: | DISTRICT: | DISTANCE: | |
|---|---|---|---|
|
Grade School
Oak Grove Elementary School |
68 | — | |
|
Middle School
Oak Grove Elementary School |
68 | Not in DB | |
|
High School
Libertyville High School |
128 | Not in DB | |
Property History
| DATE: | EVENT: | PRICE: | SOURCE: |
|---|---|---|---|
| 18 May, 2020 | Sold | $203,000 | MRED MLS |
| 22 Mar, 2020 | Under contract | $205,000 | MRED MLS |
| 11 Jan, 2020 | Listed for sale | $205,000 | MRED MLS |
Some photos of this home have been virtually staged.
Sorry, we are updating photos, please update this page in 15 minutesRoom Specifics
All Bedroom Info:
Total Bedrooms: 3
Bedrooms Above Ground: 3
Bedrooms Below Ground: 0
Total Bedrooms: 3
Bedrooms Above Ground: 3
Bedrooms Below Ground: 0
Second Bedroom Info:
Dimensions: —
Location: —Dimensions: —
Floor Type: Carpet
Third Bedroom Info:
Dimensions: —
Location: —Dimensions: —
Floor Type: Carpet
Bathroom Info:
Full Bathrooms: 3
Partial Bathrooms: 1Full Bathrooms: 3
Bathroom Amenities: Double Sink
Bathroom in Basement: 0
Dining Room Info:
Dimensions: —
Location: —Dimensions: —
Floor Type: Wood Laminate
Kitchen Info:
Dimensions: —
Location: —Dimensions: —
Floor Type: Ceramic Tile
Features: Eating Area-Breakfast Bar, Eating Area-Table Space
Living Room Info:
Dimensions: —
Location: —Dimensions: —
Floor Type: Wood Laminate
Additional Rooms Info:
Rooms: No additional rooms
Basement: NoneRooms: No additional rooms
Other Specifics
| 2 | |
| Concrete Perimeter | |
| Garage | |
| — | |
| — | |
| — | |
| Deck | |
| Common Grounds | |
| COMMON | |
| — | |
| Full | |
| Vaulted/Cathedral Ceilings, First Floor Bedroom, First Floor Laundry | |
| Range, Microwave, Dishwasher, Refrigerator, Washer, Dryer, Disposal | |
| Not in DB | |
| — | |
| None | |
| — |
Tax History
| Year | Property Taxes |
|---|---|
| 2020 | $9,744 |
Contact Agent
Nearby Similar Homes
110 Hemstead Street, Lake Bluff, Illinois 60044
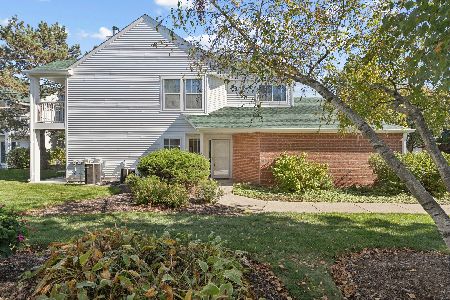
For Sale
$285,000
2 beds / 2.0 baths / 1,283 ft2
Condos/Townhomes / Built: 1992
14
136 Hemstead Street, Lake Bluff, Illinois 60044

For Sale
$379,900
3 beds / 2.1 baths / 1,675 ft2
Condos/Townhomes / Built: 1992
75
109 Lauralton Street, Lake Bluff, Illinois 60044
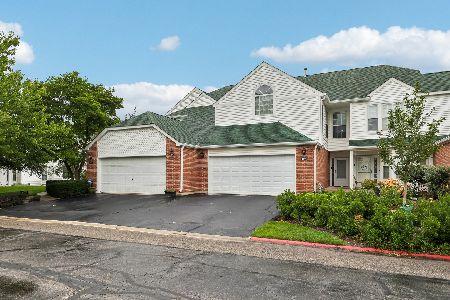
For Sale
$350,000
3 beds / 2.1 baths / 1,609 ft2
Condos/Townhomes / Built: 1992
25
110 Pembroke Circle, Lake Bluff, Illinois 60044
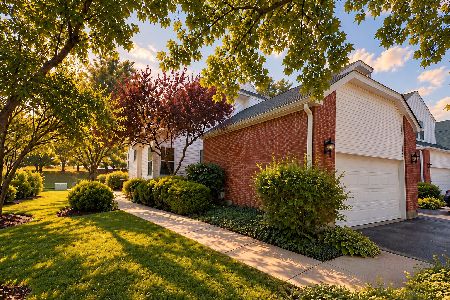
For Sale
$399,900
3 beds / 2.1 baths / 1,609 ft2
Condos/Townhomes / Built: 1996
14
13000 Heiden Circle, Lake Bluff, Illinois 60044
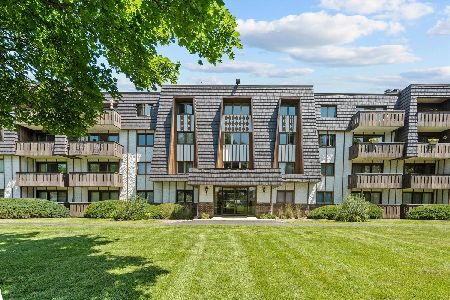
For Sale
$235,000
2 beds / 2.0 baths / 1,185 ft2
Condos/Townhomes / Built: 1974
118
13200 Heiden Circle, Lake Bluff, Illinois 60044
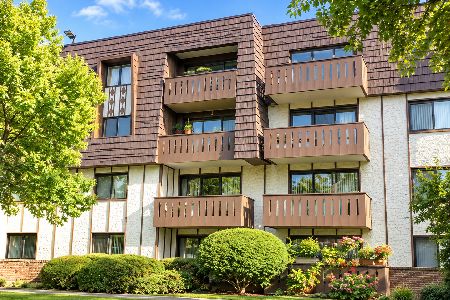
For Sale
$180,000
1 beds / 1.0 baths / 850 ft2
Condos/Townhomes / Built: 1974
10
Nearby Sold Comparables
118 Huntington Street, Lake Bluff, Illinois 60044

Sold
$229,000
2 beds / 2.1 baths / 1,682 ft2
Condos/Townhomes / Built: 1992
2458
126 Huntington Street, Lake Bluff, Illinois 60044
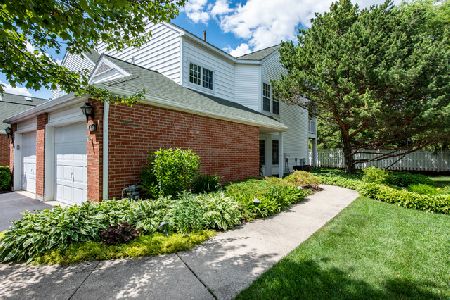
Sold
$179,900
2 beds / 2.0 baths / 1,278 ft2
Condos/Townhomes / Built: 1992
2325
120 Huntington Street, Lake Bluff, Illinois 60044
Sold
$219,900
2 beds / 2.1 baths / 1,350 ft2
Condos/Townhomes / Built: 1992
4236
146 Huntington Street, Lake Bluff, Illinois 60044
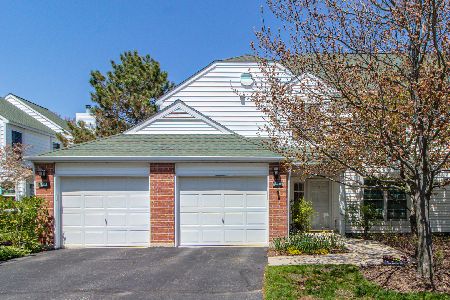
Sold
$193,900
2 beds / 2.0 baths / 1,437 ft2
Condos/Townhomes / Built: 1992
2317
116 Huntington Street, Lake Bluff, Illinois 60044
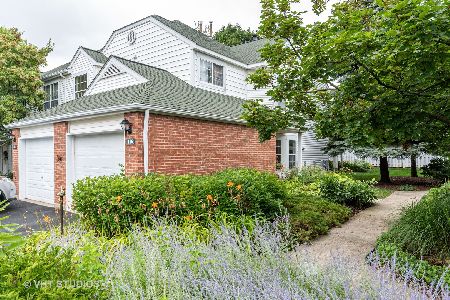
Sold
$173,000
2 beds / 2.0 baths / 1,278 ft2
Condos/Townhomes / Built: 1992
2282
122 Huntington Street, Lake Bluff, Illinois 60044
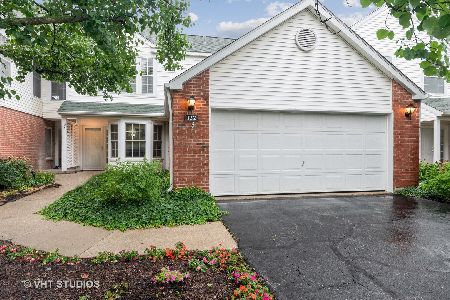
Sold
$260,000
3 beds / 2.1 baths / 1,675 ft2
Condos/Townhomes / Built: 1993
1954
Contact Agent
Listing Provided By
Baird & Warner
