

106 Parkway, Prospect Heights, Illinois 60070
Sorry, we are updating photos, please update this page in 15 minutes
$798,000
|
Sold
|
|
| Status: | Closed |
| Sqft: | 4,443 |
| Cost/Sqft: | $180 |
| Beds: | 5 |
| Baths: | 6 |
| Year Built: | 2005 |
| Property Taxes: | $16,271 |
| Days On Market: | 4522 |
| Lot Size: | 0,58 |
Description
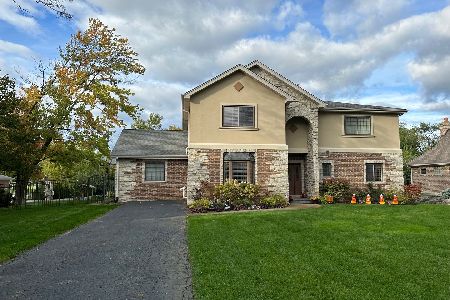
Seller has accepted an offer and waiting for executed docs... DoThis beautifully designed 5 BR/5.1 bath home is the perfect combination for casual living & entertaining. Located on 1/2 acre, this breathtaking home features brick and stone, detailed millwork, Pella windows, granite, cathedral ceilings, skylights, hardwood floors, 42 in cherry cabinetry and a 3 car garage!!!! Shows like a dream come true!!!
Property Specifics
| Single Family | |
| — | |
| — | |
| 2005 | |
| Full | |
| Brick, Stone | |
| Asphalt | |
| — | |
| No | |
| 0.58 |
| Cook | |
| — | |
| 0 / Not Applicable | |
| None | |
| Private Well | |
| Public Sewer | |
| Central Air | |
| Natural Gas, Forced Air, Indv Controls | |
| 08642428 | |
| 03221040110000 |
Nearby Schools
| NAME: | DISTRICT: | DISTANCE: | |
|---|---|---|---|
|
Grade School
Betsy Ross Elementary School |
23 | — | |
|
Middle School
Macarthur Middle School |
23 | Not in DB | |
|
High School
John Hersey High School |
214 | Not in DB | |
|
Alternate Elementary School
Anne Sullivan Elementary School |
— | Not in DB | |
Property History
| DATE: | EVENT: | PRICE: | SOURCE: |
|---|---|---|---|
| 15 Jul, 2014 | Sold | $798,000 | MRED MLS |
| 23 Jun, 2014 | Under contract | $798,000 | MRED MLS |
| 10 Jun, 2014 | Listed for sale | $798,000 | MRED MLS |
Sorry, we are updating photos, please update this page in 15 minutes
Room Specifics
All Bedroom Info:
Total Bedrooms: 5
Bedrooms Above Ground: 5
Bedrooms Below Ground: 0
Total Bedrooms: 5
Bedrooms Above Ground: 5
Bedrooms Below Ground: 0
Second Bedroom Info:
Dimensions: —
Location: —Dimensions: —
Floor Type: Carpet
Third Bedroom Info:
Dimensions: —
Location: —Dimensions: —
Floor Type: Carpet
Fourth Bedroom Info:
Dimensions: —
Location: —Dimensions: —
Floor Type: Carpet
Bathroom Info:
Full Bathrooms: 6
Partial Bathrooms: 1Full Bathrooms: 6
Bathroom Amenities: —
Bathroom in Basement: 1
Dining Room Info:
Dimensions: —
Location: —Dimensions: —
Floor Type: Hardwood
Kitchen Info:
Dimensions: —
Location: —Dimensions: —
Floor Type: Hardwood
Features: Eating Area-Breakfast Bar, Eating Area-Table Space, Island
Laundry Room Info:
Dimensions: —
Location: —Dimensions: —
Floor Type: Ceramic Tile
Living Room Info:
Dimensions: —
Location: —Dimensions: —
Floor Type: Hardwood
Family Room Info:
Dimensions: —
Location: —Dimensions: —
Floor Type: Hardwood
Additional Rooms Info:
Rooms: Bonus Room, Bedroom 5, Eating Area, Exercise Room, Foyer, Recreation Room
Basement: FullRooms: Bonus Room, Bedroom 5, Eating Area, Exercise Room, Foyer, Recreation Room
Other Specifics
| 3 | |
| — | |
| Garage | |
| — | |
| — | |
| — | |
| Brick Paver Patio | |
| Wooded | |
| 108X186 | |
| Pull Down Stair | |
| Full | |
| Vaulted/Cathedral Ceilings, Skylight(s), First Floor Bedroom, Second Floor Laundry, First Floor Full Bath | |
| Microwave, Refrigerator, Washer, Dryer, Disposal | |
| Not in DB | |
| — | |
| — | |
| Gas Starter |
Tax History
| Year | Property Taxes |
|---|---|
| 2014 | $16,271 |
Contact Agent
Nearby Similar Homes
108 South Parkway, Prospect Heights, Illinois 60070

For Sale
$399,000
2 beds / 1.0 baths / 997 ft2
Single Family / Built: 1950
67
105 Willow Road, Prospect Heights, Illinois 60070

Foreclosure
$343,300
2 beds / 2.0 baths / 2,010 ft2
Single Family / Built: 1938
81
402 Minnaqua Drive, Prospect Heights, Illinois 60070

For Sale
$699,000
4 beds / 2.1 baths / 2,672 ft2
Single Family / Built: 1970
4
406 Marion Street, Prospect Heights, Illinois 60070

For Sale
$539,500
4 beds / 2.1 baths / 2,532 ft2
Single Family / Built: 1958
20
419 Marion Street, Prospect Heights, Illinois 60070

For Sale
$574,900
3 beds / 2.1 baths / 1,914 ft2
Single Family / Built: 1974
20
Nearby Sold Comparables
108 North Parkway, Prospect Heights, Illinois 60070

Sold
$649,700
5 beds / 4.0 baths / 4,100 ft2
Single Family / Built: —
3526
108 North Parkway, Prospect Heights, Illinois 60070
Sold
$850,000
5 beds / 4.0 baths / 4,070 ft2
Single Family / Built: 2008
1028
107 North Parkway, Prospect Heights, Illinois 60070
Sold
$400,000
3 beds / 3.0 baths / 2,400 ft2
Single Family / Built: 1942
4120
105 North Parkway, Prospect Heights, Illinois 60070
Sold
$726,000
4 beds / 4.2 baths / 3,996 ft2
Single Family / Built: 2007
4296
Contact Agent
Listing Provided By
RE/MAX Fidelity
