

1060 Wauconda Road, Wauconda, Illinois 60084
Subdivision > Whispering Pines
Sorry, we are updating photos, please update this page in 15 minutes
$285,310
|
Sold
|
|
| Status: | Closed |
| Sqft: | 2,505 |
| Cost/Sqft: | $130 |
| Beds: | 3 |
| Baths: | 3 |
| Year Built: | 1994 |
| Property Taxes: | $9,360 |
| Days On Market: | 5328 |
| Lot Size: | 0,50 |
Description
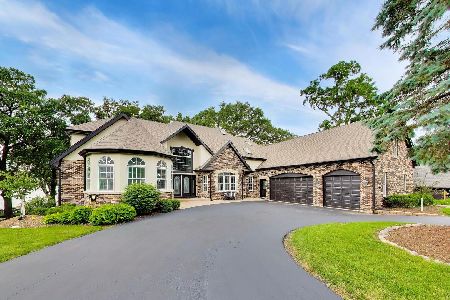
WOW A fantastic rambling ranch with high quality construction & professional landscaping-w/Forest Perserve Views from all the front windows-maintenace free exterior-huge patio with electric powered awning-bordered oak floors in halls/kitchen-tray/vaulted ceilings-crown molding-oak cabinets-bay window-full basement-pull down attic stairs-alarm system-all appliances-double sided fireplace to LR/FR+LL fireplace too! WOW
Property Specifics
| Single Family | |
| — | |
| Ranch | |
| 1994 | |
| Full | |
| Aluminum Siding, Brick | |
| Asphalt | |
| RANCH | |
| No | |
| 0.5 |
| Lake | |
| Whispering Pines | |
| 0 / Not Applicable | |
| None | |
| Public | |
| Sewer-Storm | |
| Central Air | |
| Natural Gas, Forced Air | |
| 08026385 | |
| 10193060390000 |
Nearby Schools
| NAME: | DISTRICT: | DISTANCE: | |
|---|---|---|---|
|
Grade School
Fremont Elementary School |
79 | — | |
|
Middle School
Fremont Middle School |
79 | Not in DB | |
|
High School
Mundelein Cons High School |
120 | Not in DB | |
Property History
| DATE: | EVENT: | PRICE: | SOURCE: |
|---|---|---|---|
| 30 Jul, 2012 | Sold | $285,310 | MRED MLS |
| 26 Jun, 2012 | Under contract | $324,900 | MRED MLS |
| — | Last price change | $329,900 | MRED MLS |
| 25 Mar, 2012 | Listed for sale | $329,900 | MRED MLS |
| 10 Jul, 2024 | Sold | $700,000 | MRED MLS |
| 16 May, 2024 | Under contract | $700,000 | MRED MLS |
| 26 Apr, 2024 | Listed for sale | $700,000 | MRED MLS |
Sorry, we are updating photos, please update this page in 15 minutes
Room Specifics
All Bedroom Info:
Total Bedrooms: 3
Bedrooms Above Ground: 3
Bedrooms Below Ground: 0
Total Bedrooms: 3
Bedrooms Above Ground: 3
Bedrooms Below Ground: 0
Second Bedroom Info:
Dimensions: —
Location: —Dimensions: —
Floor Type: Carpet
Third Bedroom Info:
Dimensions: —
Location: —Dimensions: —
Floor Type: Carpet
Bathroom Info:
Full Bathrooms: 3
Partial Bathrooms: 1Full Bathrooms: 3
Bathroom Amenities: —
Bathroom in Basement: 0
Dining Room Info:
Dimensions: —
Location: —Dimensions: —
Floor Type: Hardwood
Kitchen Info:
Dimensions: —
Location: —Dimensions: —
Floor Type: Hardwood
Features: Eating Area-Table Space, Island, Pantry-Closet
Laundry Room Info:
Dimensions: —
Location: —Dimensions: —
Floor Type: Vinyl
Living Room Info:
Dimensions: —
Location: —Dimensions: —
Floor Type: Carpet
Family Room Info:
Dimensions: —
Location: —Dimensions: —
Floor Type: Carpet
Additional Rooms Info:
Rooms: Eating Area, Foyer, Storage, Walk In Closet
Basement: FullRooms: Eating Area, Foyer, Storage, Walk In Closet
Other Specifics
| 2 | |
| Concrete Perimeter | |
| Garage, Space/s | |
| — | |
| — | |
| — | |
| Patio | |
| Forest Preserve Adjacent, Nature Preserve Adjacent, Landscaped, Wooded | |
| 127X209X122X189 | |
| Full,Pull Down Stair,Unfinished | |
| Full | |
| Vaulted/Cathedral Ceilings, Skylight(s), Hardwood Floors, First Floor Bedroom, First Floor Laundry, First Floor Full Bath | |
| Double Oven, Microwave, Dishwasher, Refrigerator, Washer, Dryer, Disposal | |
| Not in DB | |
| Street Lights, Street Paved | |
| — | |
| Double Sided, Wood Burning, Gas Log, Gas Starter |
Tax History
| Year | Property Taxes |
|---|---|
| 2012 | $9,360 |
| 2024 | $11,490 |
Contact Agent
Nearby Similar Homes
605 Lake Shore Boulevard, Wauconda, Illinois 60084
For Sale
$1,499,000
5 beds / 5.2 baths / 7,435 ft2
Single Family / Built: 1996
69
Nearby Sold Comparables
1060 Wauconda Road, Wauconda, Illinois 60084

Sold
$700,000
3 beds / 3.2 baths / 2,505 ft2
Single Family / Built: 1994
913
1020 Wauconda Road, Wauconda, Illinois 60084

Sold
$342,000
3 beds / 2.1 baths / 2,385 ft2
Single Family / Built: 1997
3710
1120 Wauconda Road, Wauconda, Illinois 60084
Sold
$479,000
4 beds / 2.1 baths / 2,800 ft2
Single Family / Built: 1997
6904
1080 Erica Drive, Wauconda, Illinois 60084
Sold
$334,900
4 beds / 2.1 baths / 2,340 ft2
Single Family / Built: 1994
2646
1080 Erica Drive, Wauconda, Illinois 60084
Sold
$325,000
4 beds / 2.1 baths / 2,340 ft2
Single Family / Built: 1994
5918
1090 Erica Drive, Wauconda, Illinois 60084
Sold
$314,900
4 beds / 3.1 baths / 2,335 ft2
Single Family / Built: 1996
5352
Contact Agent
Listing Provided By
CARE Real Estate
