

1120 Wauconda Road, Wauconda, Illinois 60084
Subdivision > Whispering Pines
Sorry, we are updating photos, please update this page in 15 minutes
$420,000
|
Sold
|
|
| Status: | Closed |
| Sqft: | 2,800 |
| Cost/Sqft: | $171 |
| Beds: | 4 |
| Baths: | 3 |
| Year Built: | 1997 |
| Property Taxes: | $7,716 |
| Days On Market: | 6904 |
| Lot Size: | 0,50 |
Description
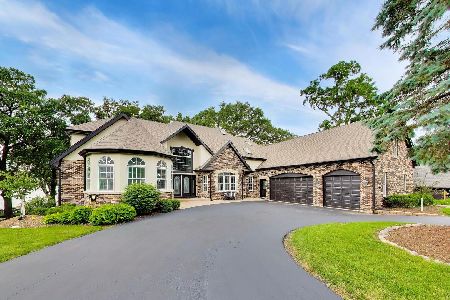
Absolutely stunning home on half acre. Two-story foyer, open oak staircase, dining room w/ tray ceiling, formal living room, family room w/ fireplace, gas log. Gourmet kitchen, granite countertops, two ovens, built-in microwave, hickory cabinets, tile and hardwood floors, eating area w/ bay windows & French door leading to fabulous yard. Luxury Master Suite, full basement. Will consider all offers.
Property Specifics
| Single Family | |
| — | |
| Colonial | |
| 1997 | |
| Full | |
| Aluminum/Vinyl/Steel Siding | |
| Asphalt | |
| CUSTOM | |
| No | |
| 0.5 |
| Lake | |
| Whispering Pines | |
| 0 / Not Applicable | |
| None | |
| Public | |
| Sewer-Storm | |
| Central Air | |
| Natural Gas, Forced Air | |
| 06743060 | |
| 10193060360000 |
Nearby Schools
| NAME: | DISTRICT: | DISTANCE: | |
|---|---|---|---|
|
Grade School
Fremont Elementary School |
79 | — | |
|
Middle School
Fremont Middle School |
79 | Not in DB | |
|
High School
Mundelein Cons High School |
120 | Not in DB | |
Property History
| DATE: | EVENT: | PRICE: | SOURCE: |
|---|---|---|---|
| 30 May, 2008 | Sold | $420,000 | MRED MLS |
| 28 Apr, 2008 | Under contract | $479,000 | MRED MLS |
| — | Last price change | $495,000 | MRED MLS |
| 1 Dec, 2007 | Listed for sale | $495,000 | MRED MLS |
Sorry, we are updating photos, please update this page in 15 minutes
Room Specifics
All Bedroom Info:
Total Bedrooms: 4
Bedrooms Above Ground: 4
Bedrooms Below Ground: 0
Total Bedrooms: 4
Bedrooms Above Ground: 4
Bedrooms Below Ground: 0
Second Bedroom Info:
Dimensions: —
Location: —Dimensions: —
Floor Type: Hardwood
Third Bedroom Info:
Dimensions: —
Location: —Dimensions: —
Floor Type: Carpet
Fourth Bedroom Info:
Dimensions: —
Location: —Dimensions: —
Floor Type: Carpet
Bathroom Info:
Full Bathrooms: 3
Partial Bathrooms: 1Full Bathrooms: 3
Bathroom Amenities: Whirlpool, Separate Shower, Double Sink
Bathroom in Basement: 0
Dining Room Info:
Dimensions: —
Location: —Dimensions: —
Floor Type: Hardwood
Kitchen Info:
Dimensions: —
Location: —Dimensions: —
Floor Type: Ceramic Tile
Features: Eating Area-Table Space, Pantry-Closet
Living Room Info:
Dimensions: —
Location: —Dimensions: —
Floor Type: Carpet
Family Room Info:
Dimensions: —
Location: —Dimensions: —
Floor Type: Carpet
Additional Rooms Info:
Rooms: Eating Area, Utility Room-1st Floor, Workshop
Basement: FullRooms: Eating Area, Utility Room-1st Floor, Workshop
Other Specifics
| 2 | |
| Concrete Perimeter | |
| Garage | |
| — | |
| — | |
| — | |
| Patio | |
| Forest Preserve Adjacent | |
| 100 X 200 | |
| Unfinished | |
| Full | |
| — | |
| Range, Microwave, Dishwasher, Disposal | |
| Not in DB | |
| Street Lights, Street Paved | |
| — | |
| Gas Log |
Tax History
| Year | Property Taxes |
|---|---|
| 2008 | $7,716 |
Contact Agent
Nearby Similar Homes
605 Lake Shore Boulevard, Wauconda, Illinois 60084
For Sale
$1,499,000
5 beds / 5.2 baths / 7,435 ft2
Single Family / Built: 1996
69
Nearby Sold Comparables
1060 Wauconda Road, Wauconda, Illinois 60084

Sold
$324,900
3 beds / 2.1 baths / 2,505 ft2
Single Family / Built: 1994
5328
1060 Wauconda Road, Wauconda, Illinois 60084

Sold
$700,000
3 beds / 3.2 baths / 2,505 ft2
Single Family / Built: 1994
913
1090 Erica Drive, Wauconda, Illinois 60084
Sold
$314,900
4 beds / 3.1 baths / 2,335 ft2
Single Family / Built: 1996
5352
1080 Erica Drive, Wauconda, Illinois 60084
Sold
$334,900
4 beds / 2.1 baths / 2,340 ft2
Single Family / Built: 1994
2646
1080 Erica Drive, Wauconda, Illinois 60084
Sold
$325,000
4 beds / 2.1 baths / 2,340 ft2
Single Family / Built: 1994
5918
1020 Wauconda Road, Wauconda, Illinois 60084
Sold
$342,000
3 beds / 2.1 baths / 2,385 ft2
Single Family / Built: 1997
3710
Contact Agent
Listing Provided By
Baird & Warner
