

1080 Erica Drive, Wauconda, Illinois 60084
Subdivision > Whispering Pines
Sorry, we are updating photos, please update this page in 15 minutes
$310,000
|
Sold
|
|
| Status: | Closed |
| Sqft: | 2,340 |
| Cost/Sqft: | $139 |
| Beds: | 4 |
| Baths: | 3 |
| Year Built: | 1994 |
| Property Taxes: | $7,808 |
| Days On Market: | 5918 |
| Lot Size: | 0,49 |
Description
Redone & in move-in condition!!! New kitchen w/gorgeous high end 42" cherry cabinets w/crown molding, granite c-tops, SS appls, HDWD flrs, lg eating area & open to step down FR w/brick FRPL. Formal LR & DR(HDWD), first flr LDY, FIN BSMT. All baths are redone, gorgeous MSTR BTH w/granite, MSTR BR w/vaulted ceiling. Huge fenced yard. Inviting front porch. Close to forest preserve!
Property Specifics
| Single Family | |
| — | |
| Colonial | |
| 1994 | |
| Full | |
| Cedar | |
| Asphalt | |
| CUSTOM | |
| No | |
| 0.49 |
| Lake | |
| Whispering Pines | |
| 0 / Not Applicable | |
| None | |
| Community Well | |
| Sewer-Storm | |
| Central Air | |
| Natural Gas, Forced Air | |
| 07607927 | |
| 10193060280000 |
Nearby Schools
| NAME: | DISTRICT: | DISTANCE: | |
|---|---|---|---|
|
Grade School
Fremont Elementary School |
79 | — | |
|
Middle School
Fremont Middle School |
79 | Not in DB | |
|
High School
Mundelein Cons High School |
120 | Not in DB | |
Property History
| DATE: | EVENT: | PRICE: | SOURCE: |
|---|---|---|---|
| 18 Nov, 2010 | Sold | $310,000 | MRED MLS |
| 3 Oct, 2010 | Under contract | $325,000 | MRED MLS |
| 13 Aug, 2010 | Listed for sale | $325,000 | MRED MLS |
| 27 Sep, 2019 | Sold | $327,950 | MRED MLS |
| 3 Aug, 2019 | Under contract | $334,900 | MRED MLS |
| 29 Jul, 2019 | Listed for sale | $334,900 | MRED MLS |
Sorry, we are updating photos, please update this page in 15 minutes
Room Specifics
All Bedroom Info:
Total Bedrooms: 4
Bedrooms Above Ground: 4
Bedrooms Below Ground: 0
Total Bedrooms: 4
Bedrooms Above Ground: 4
Bedrooms Below Ground: 0
Second Bedroom Info:
Dimensions: —
Location: —Dimensions: —
Floor Type: Carpet
Third Bedroom Info:
Dimensions: —
Location: —Dimensions: —
Floor Type: Carpet
Fourth Bedroom Info:
Dimensions: —
Location: —Dimensions: —
Floor Type: Carpet
Bathroom Info:
Full Bathrooms: 3
Partial Bathrooms: 1Full Bathrooms: 3
Bathroom Amenities: Whirlpool, Separate Shower, Double Sink
Bathroom in Basement: 0
Dining Room Info:
Dimensions: —
Location: —Dimensions: —
Floor Type: Hardwood
Kitchen Info:
Dimensions: —
Location: —Dimensions: —
Floor Type: Hardwood
Features: Eating Area-Table Space
Living Room Info:
Dimensions: —
Location: —Dimensions: —
Floor Type: Carpet
Family Room Info:
Dimensions: —
Location: —Dimensions: —
Floor Type: Hardwood
Additional Rooms Info:
Rooms: Eating Area, Office, Recreation Room, Utility Room-1st Floor
Basement: FullRooms: Eating Area, Office, Recreation Room, Utility Room-1st Floor
Other Specifics
| 2 | |
| Concrete Perimeter | |
| Garage | |
| — | |
| — | |
| — | |
| Deck | |
| Fenced Yard, Landscaped | |
| 90X238X90X239 | |
| — | |
| Full | |
| — | |
| Range, Microwave, Dishwasher, Refrigerator, Disposal | |
| Not in DB | |
| Street Paved | |
| — | |
| — |
Tax History
| Year | Property Taxes |
|---|---|
| 2010 | $7,808 |
| 2019 | $10,398 |
Contact Agent
Nearby Similar Homes
605 Lake Shore Boulevard, Wauconda, Illinois 60084
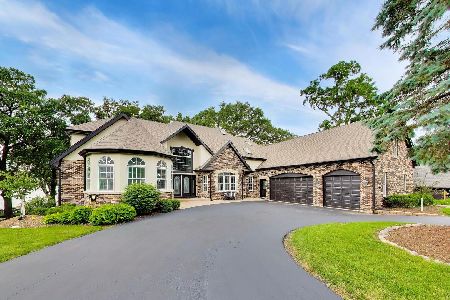
For Sale
$1,499,000
5 beds / 5.2 baths / 7,435 ft2
Single Family / Built: 1996
69
907 Jackson Avenue, Wauconda, Illinois 60084

For Sale
$250,000
4 beds / 2.0 baths / 1,738 ft2
Single Family / Built: 1952
5
Nearby Sold Comparables
1080 Erica Drive, Wauconda, Illinois 60084

Sold
$334,900
4 beds / 2.1 baths / 2,340 ft2
Single Family / Built: 1994
2646
1090 Erica Drive, Wauconda, Illinois 60084
Sold
$314,900
4 beds / 3.1 baths / 2,335 ft2
Single Family / Built: 1996
5352
1085 Erica Drive, Wauconda, Illinois 60084
Sold
$289,900
3 beds / 2.1 baths / 0 ft2
Single Family / Built: 1993
5956
1075 Erica Drive, Wauconda, Illinois 60084
Sold
$359,900
5 beds / 3.0 baths / 3,057 ft2
Single Family / Built: 1994
2727
1125 Erica Drive, Wauconda, Illinois 60084
Sold
$269,900
4 beds / 2.1 baths / 2,464 ft2
Single Family / Built: 1992
1849
1125 Erica Drive, Wauconda, Illinois 60084
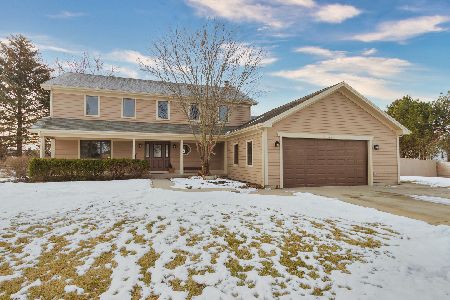
Sold
$399,900
4 beds / 2.2 baths / 2,464 ft2
Single Family / Built: 1992
1736
Contact Agent
Listing Provided By
Berkshire Hathaway HomeServices KoenigRubloff
