

1062 Williams Drive, Palatine, Illinois 60074
Subdivision > Winston Park
Sorry, we are updating photos, please update this page in 15 minutes
$327,000
|
Sold
|
|
| Status: | Closed |
| Sqft: | 2,500 |
| Cost/Sqft: | $132 |
| Beds: | 4 |
| Baths: | 3 |
| Year Built: | 1963 |
| Property Taxes: | $7,142 |
| Days On Market: | 4504 |
| Lot Size: | 0,00 |
Description
Expanded regent model, All baths have been updated, addition has fireplace, vaulted ceilings, & exit to deck. Kitchen had been remodeled, new windows, main flr has hdwd, hdwd is under carpet in bdrms. Cemented 23x13 storage under family rm w/ access to garage. Perrenials around the beautifully landscaped yard. A definite must see! Get more for your money & see this home! Move in ready.
Property Specifics
| Single Family | |
| — | |
| — | |
| 1963 | |
| English | |
| Vinyl Siding, Brick | |
| Asphalt | |
| EXPANDED REGENT | |
| No | |
| — |
| Cook | |
| Winston Park | |
| 0 / Not Applicable | |
| None | |
| Lake Michigan | |
| Public Sewer | |
| Central Air | |
| Natural Gas | |
| 08656799 | |
| 02133120300000 |
Nearby Schools
| NAME: | DISTRICT: | DISTANCE: | |
|---|---|---|---|
|
Grade School
Winston Campus-elementary |
15 | — | |
|
Middle School
Winston Campus-junior High |
15 | Not in DB | |
|
High School
Palatine High School |
211 | Not in DB | |
Property History
| DATE: | EVENT: | PRICE: | SOURCE: |
|---|---|---|---|
| 10 Sep, 2014 | Sold | $327,000 | MRED MLS |
| 23 Jul, 2014 | Under contract | $329,900 | MRED MLS |
| — | Last price change | $345,000 | MRED MLS |
| 25 Jun, 2014 | Listed for sale | $345,000 | MRED MLS |
| 20 Aug, 2026 | Sold | $475,000 | MRED MLS |
| 26 Jul, 2026 | Under contract | $485,000 | MRED MLS |
| 24 Jul, 2026 | Listed for sale | $485,000 | MRED MLS |
Sorry, we are updating photos, please update this page in 15 minutes
Room Specifics
All Bedroom Info:
Total Bedrooms: 4
Bedrooms Above Ground: 4
Bedrooms Below Ground: 0
Total Bedrooms: 4
Bedrooms Above Ground: 4
Bedrooms Below Ground: 0
Second Bedroom Info:
Dimensions: —
Location: —Dimensions: —
Floor Type: Carpet
Third Bedroom Info:
Dimensions: —
Location: —Dimensions: —
Floor Type: Carpet
Bathroom Info:
Full Bathrooms: 3
Partial Bathrooms: 1Full Bathrooms: 3
Bathroom Amenities: Double Sink
Bathroom in Basement: 1
Dining Room Info:
Dimensions: —
Location: —Dimensions: —
Floor Type: Hardwood
Kitchen Info:
Dimensions: —
Location: —Dimensions: —
Floor Type: Hardwood
Features: Eating Area-Table Space
Living Room Info:
Dimensions: —
Location: —Dimensions: —
Floor Type: Hardwood
Family Room Info:
Dimensions: —
Location: —Dimensions: —
Floor Type: Hardwood
Additional Rooms Info:
Rooms: Office, Recreation Room, Storage
Basement: EnglishRooms: Office, Recreation Room, Storage
Other Specifics
| 2.5 | |
| — | |
| Garage | |
| — | |
| — | |
| — | |
| Deck, Storms/Screens | |
| — | |
| 114X86X106X88 | |
| — | |
| Full | |
| Vaulted/Cathedral Ceilings, Hardwood Floors | |
| Range, Microwave, Dishwasher, Refrigerator, Washer, Dryer, Disposal | |
| Not in DB | |
| Sidewalks, Street Lights, Street Paved | |
| — | |
| — |
Tax History
| Year | Property Taxes |
|---|---|
| 2014 | $7,142 |
| 2026 | $10,507 |
Contact Agent
Nearby Similar Homes
1050 Kitson Drive, Palatine, Illinois 60074

For Sale
$450,000
3 beds / 2.1 baths / 2,646 ft2
Single Family / Built: 1962
80
132 Kitson Drive, Palatine, Illinois 60074

For Sale
$419,000
4 beds / 2.0 baths / 1,913 ft2
Single Family / Built: 1964
30
406 Williams Drive, Palatine, Illinois 60074

For Sale
$399,900
4 beds / 1.1 baths / 1,800 ft2
Single Family / Built: 1964
75
917 Schirra Drive, Palatine, Illinois 60074

For Sale
$599,900
4 beds / 3.0 baths / 2,870 ft2
Single Family / Built: 1965
40
1205 Patten Drive, Palatine, Illinois 60074

For Sale
$500,000
4 beds / 2.0 baths / 2,454 ft2
Single Family / Built: 1963
3
805 Palatine Road, Palatine, Illinois 60074
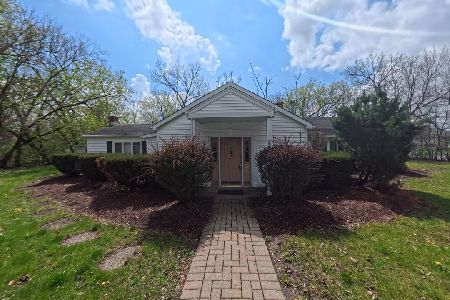
For Sale
$360,000
3 beds / 1.0 baths / 1,650 ft2
Single Family / Built: 1944
101
Nearby Sold Comparables
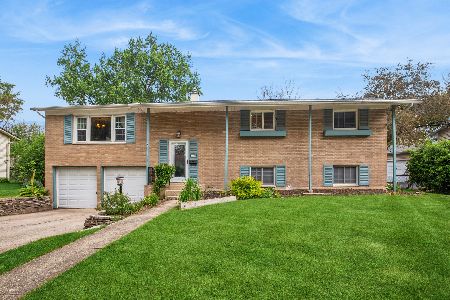
1053 Flake Drive, Palatine, Illinois 60074

Sold
$445,000
4 beds / 2.0 baths / 1,248 ft2
Single Family / Built: 1963
886
1059 Flake Drive, Palatine, Illinois 60074

Sold
$399,900
4 beds / 1.1 baths / 2,049 ft2
Single Family / Built: 1963
718


Contact Agent
Listing Provided By
Keller Williams Platinum Partners
