

10664 Lone Star Way, Huntley, Illinois 60142
Subdivision > Georgian Place
Sorry, we are updating photos, please update this page in 15 minutes
$277,000
|
Sold
|
|
| Status: | Closed |
| Sqft: | 3,045 |
| Cost/Sqft: | $92 |
| Beds: | 4 |
| Baths: | 3 |
| Year Built: | 2004 |
| Property Taxes: | $7,896 |
| Days On Market: | 4708 |
| Lot Size: | 0,31 |
Description
Freddie Mac Homesteps Owned 2 sty Santa Fe model 4 bed + den/ 2.1 baths NEW paint/ vinyl/ carpeting/ kitchen cabs & counters. Re stained Dining Deck off breakfast room. Master Bedroom 2 wic and 5 piece bath with lg soaking tub. Unfinished english basement awaiting your ideas! Being sold as-is where is. Taxes prorated at 100% Freddie Mac financing available. First Look Initiative thru 10/10/2013.
Property Specifics
| Single Family | |
| — | |
| Colonial | |
| 2004 | |
| English | |
| Vinyl Siding, Brick | |
| Asphalt | |
| SANTA FE | |
| No | |
| 0.31 |
| Mc Henry | |
| Georgian Place | |
| 175 / Annual | |
| Lawn Care | |
| Public | |
| Public Sewer | |
| Central Air | |
| Natural Gas | |
| 08496383 | |
| 1827378020 |
Nearby Schools
| NAME: | DISTRICT: | DISTANCE: | |
|---|---|---|---|
|
Grade School
Leggee Elementary School |
158 | — | |
|
Middle School
Heineman Middle School |
158 | Not in DB | |
|
High School
Huntley High School |
158 | Not in DB | |
Property History
| DATE: | EVENT: | PRICE: | SOURCE: |
|---|---|---|---|
| 3 Dec, 2013 | Sold | $277,000 | MRED MLS |
| 2 Dec, 2013 | Under contract | $279,900 | MRED MLS |
| 2 Dec, 2013 | Listed for sale | $279,900 | MRED MLS |
| 15 Jun, 2015 | Sold | $280,000 | MRED MLS |
| 30 Apr, 2015 | Under contract | $294,900 | MRED MLS |
| 7 Feb, 2015 | Listed for sale | $294,900 | MRED MLS |
Sorry, we are updating photos, please update this page in 15 minutes
Room Specifics
All Bedroom Info:
Total Bedrooms: 4
Bedrooms Above Ground: 4
Bedrooms Below Ground: 0
Total Bedrooms: 4
Bedrooms Above Ground: 4
Bedrooms Below Ground: 0
Third Bedroom Info:
Dimensions: —
Location: —Dimensions: —
Floor Type: Carpet
Fourth Bedroom Info:
Dimensions: —
Location: —Dimensions: —
Floor Type: Carpet
Bathroom Info:
Full Bathrooms: 3
Partial Bathrooms: 1Full Bathrooms: 3
Bathroom Amenities: Double Sink, Garden Tub
Bathroom in Basement: 1
Dining Room Info:
Dimensions: —
Location: —Dimensions: —
Floor Type: Carpet
Kitchen Info:
Dimensions: —
Location: —Dimensions: —
Floor Type: Vinyl
Features: Eating Area-Table Space
Laundry Room Info:
Dimensions: —
Location: —Dimensions: —
Floor Type: Vinyl
Living Room Info:
Dimensions: —
Location: —Dimensions: —
Floor Type: Carpet
Family Room Info:
Dimensions: —
Location: —Dimensions: —
Floor Type: Carpet
Additional Rooms Info:
Rooms: Den, Mud Room
Basement: EnglishRooms: Den, Mud Room
Other Specifics
| 3 | |
| Concrete Perimeter | |
| Garage | |
| — | |
| — | |
| — | |
| Deck, Porch | |
| Cul-De-Sac | |
| 95X62X136X39 | |
| — | |
| Full | |
| Vaulted/Cathedral Ceilings, Second Floor Laundry | |
| — | |
| Not in DB | |
| Sidewalks, Street Lights, Street Paved | |
| — | |
| — |
Tax History
| Year | Property Taxes |
|---|---|
| 2013 | $7,896 |
| 2015 | $8,184 |
Contact Agent
Nearby Similar Homes
10748 Nantucket Lane, Huntley, Illinois 60142
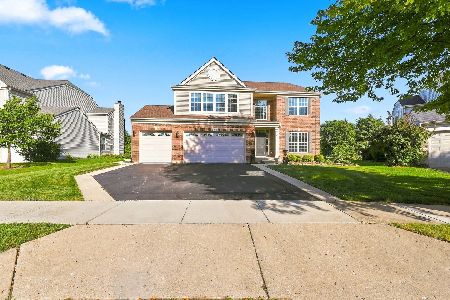
For Sale
$599,900
5 beds / 3.1 baths / 3,048 ft2
Single Family / Built: 2003
49
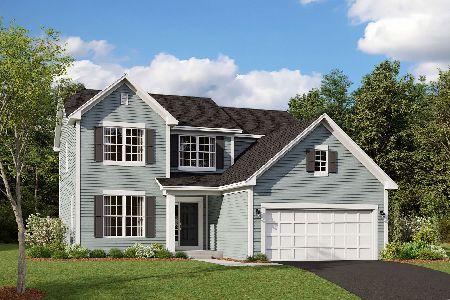
10794 Santa Fe Trail, Huntley, Illinois 60142

For Sale
$469,000
4 beds / 2.1 baths / 3,324 ft2
Single Family / Built: 2005
9
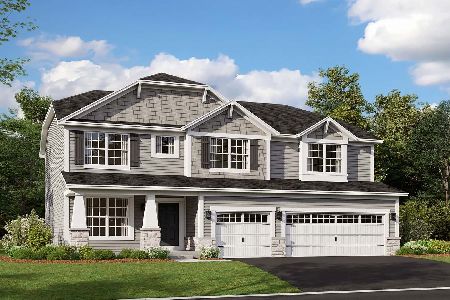
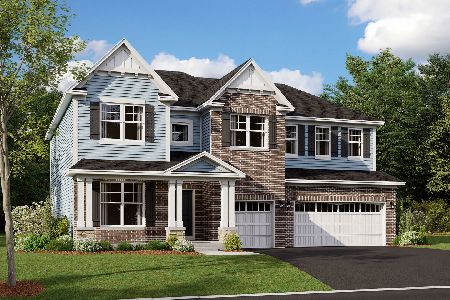
11213 Fleetwood Street, Huntley, Illinois 60142
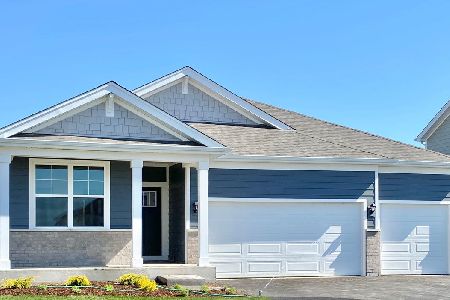
For Sale
$564,990
4 beds / 2.0 baths / 1,970 ft2
Single Family / Built: 2026
70
Nearby Sold Comparables
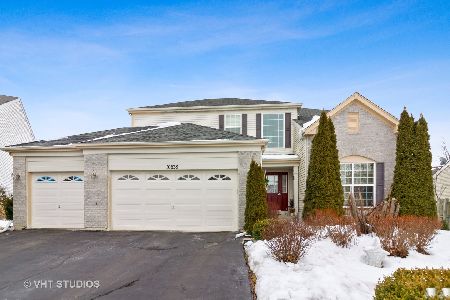
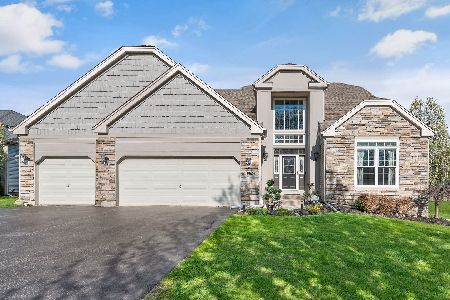
10681 Allegheny Pass, Huntley, Illinois 60142

Sold
$295,000
3 beds / 3.1 baths / 2,566 ft2
Single Family / Built: 2004
4915
Contact Agent
Listing Provided By
Coldwell Banker The Real Estate Group
