

1067 Grissom Trail, Elk Grove Village, Illinois 60007


$385,000
|
Sold
|
|
| Status: | Closed |
| Sqft: | 1,141 |
| Cost/Sqft: | $337 |
| Beds: | 3 |
| Baths: | 2 |
| Year Built: | 1971 |
| Property Taxes: | $6,687 |
| Lot Size: | 0,18 |
Description
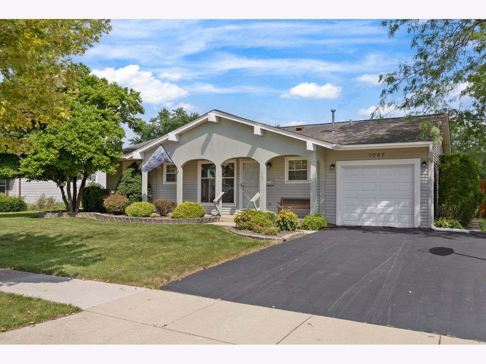
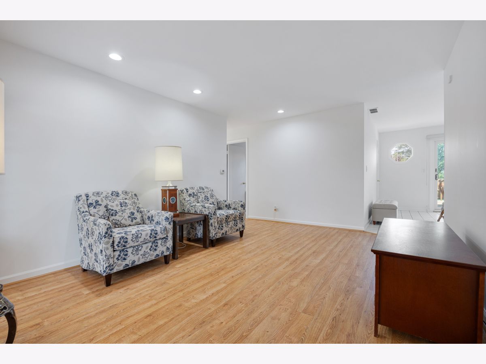
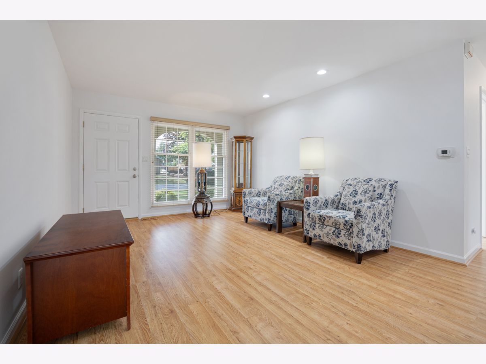
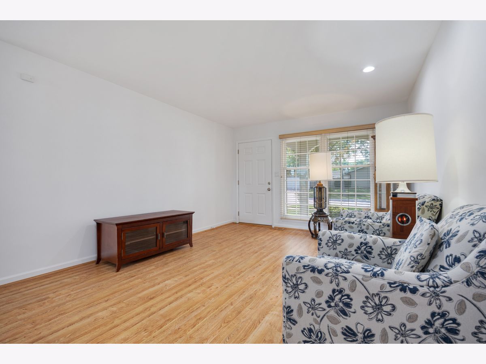
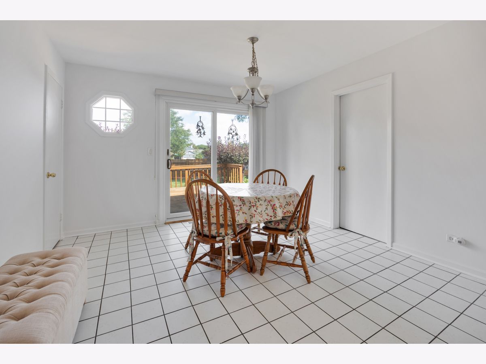
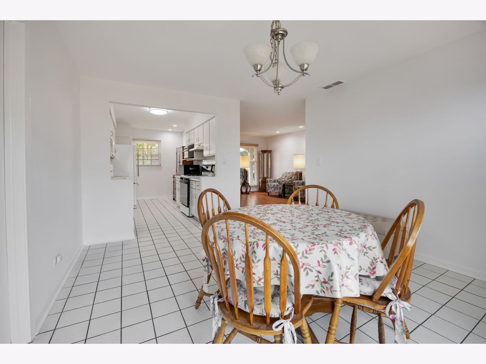
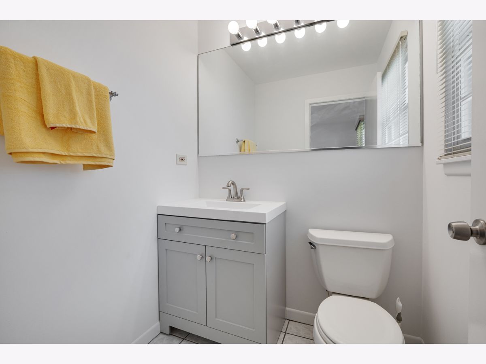
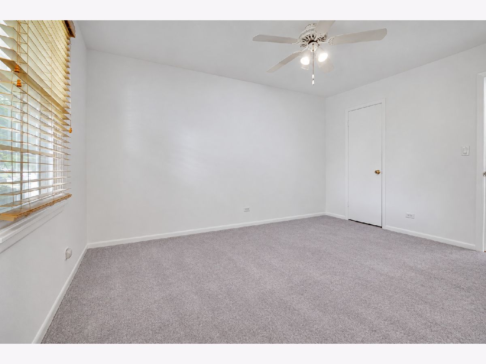
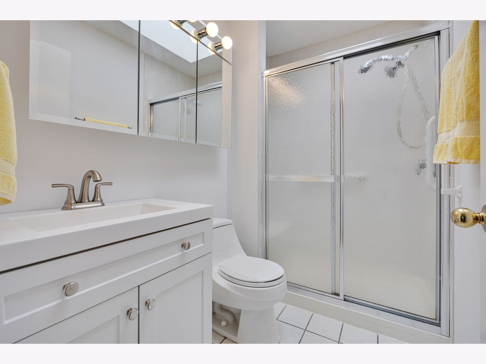
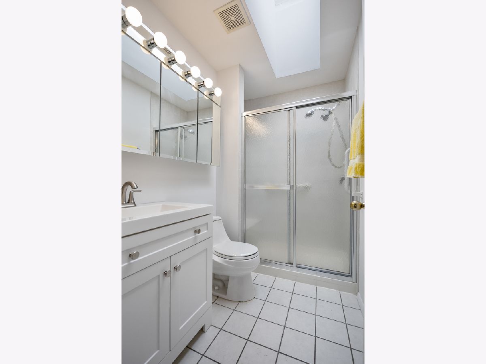
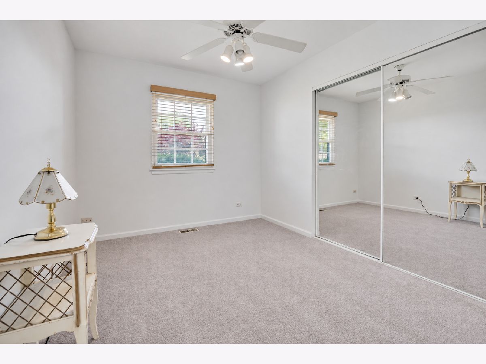
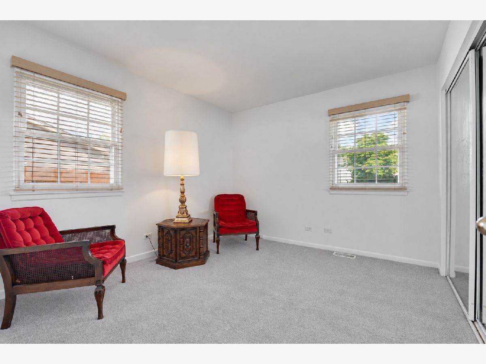
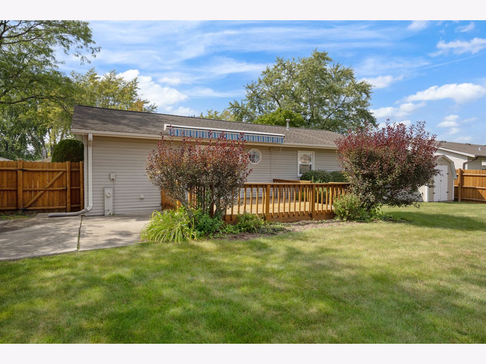
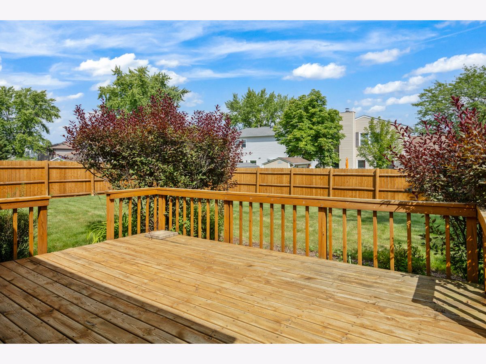
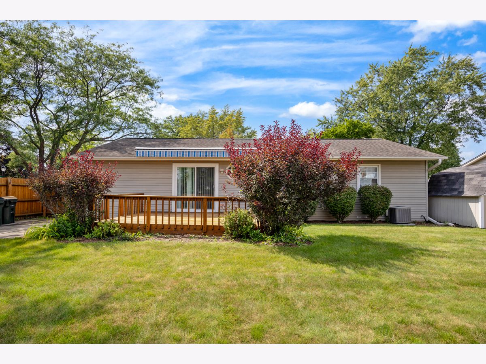
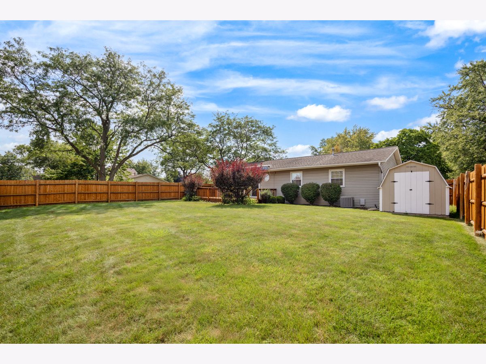
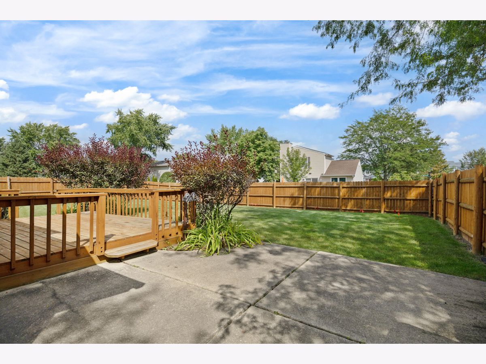
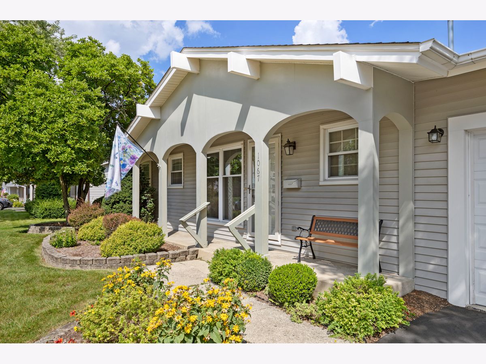
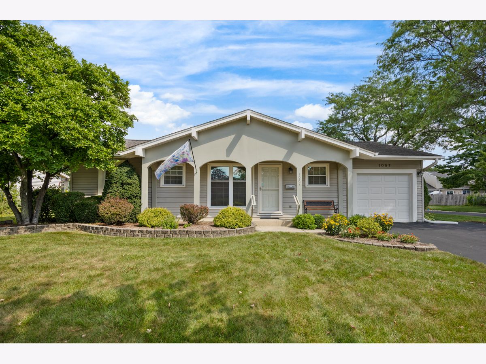
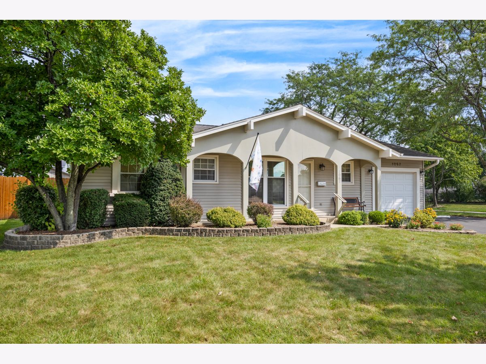
What You Have Been Looking For!!! Terrific home on a large corner lot. Freshly painted throughout. Generous sized rooms. Overhead lights and wood laminate floor in the living room. Bathroom was remodeled with grand walk in shower and has a skylight! Primary bedroom has an updated half bath. Social area is open so you can all be together plus there is a remarkable giant deck off the dining area thru the new sliding glass door. New powered awning is here to add to your outdoor enjoyment. New cedar fence too. Spectacular schools are here--Link, Meade and Conant High. Walk to parks plus easy access to shopping and expressways. (Senior exemption $704.51 on taxes)
Property Specifics
| Single Family | |
| — | |
| Ranch | |
| 1971 | |
| Crawl Space | |
| Vinyl Siding | |
| Asphalt | |
| — | |
| No | |
| 0.18 |
| Cook | |
| — | |
| 0 / Not Applicable | |
| None | |
| Lake Michigan | |
| Public Sewer | |
| Central Air | |
| Gas, Forced Air | |
| No | |
| 12746366 | |
| 07362100180000 |
Nearby Schools
| NAME: | DISTRICT: | DISTANCE: | |
|---|---|---|---|
|
Grade School
Adolph Link Elementary School |
54 | — | |
|
Middle School
Margaret Mead Junior High School |
54 | Not in DB | |
|
High School
J B Conant High School |
211 | Not in DB | |
Room Specifics
All Bedroom Info:
Total Bedrooms: 3
Bedrooms Above Ground: 3
Bedrooms Below Ground: 0
Total Bedrooms: 3
Bedrooms Above Ground: 3
Bedrooms Below Ground: 0
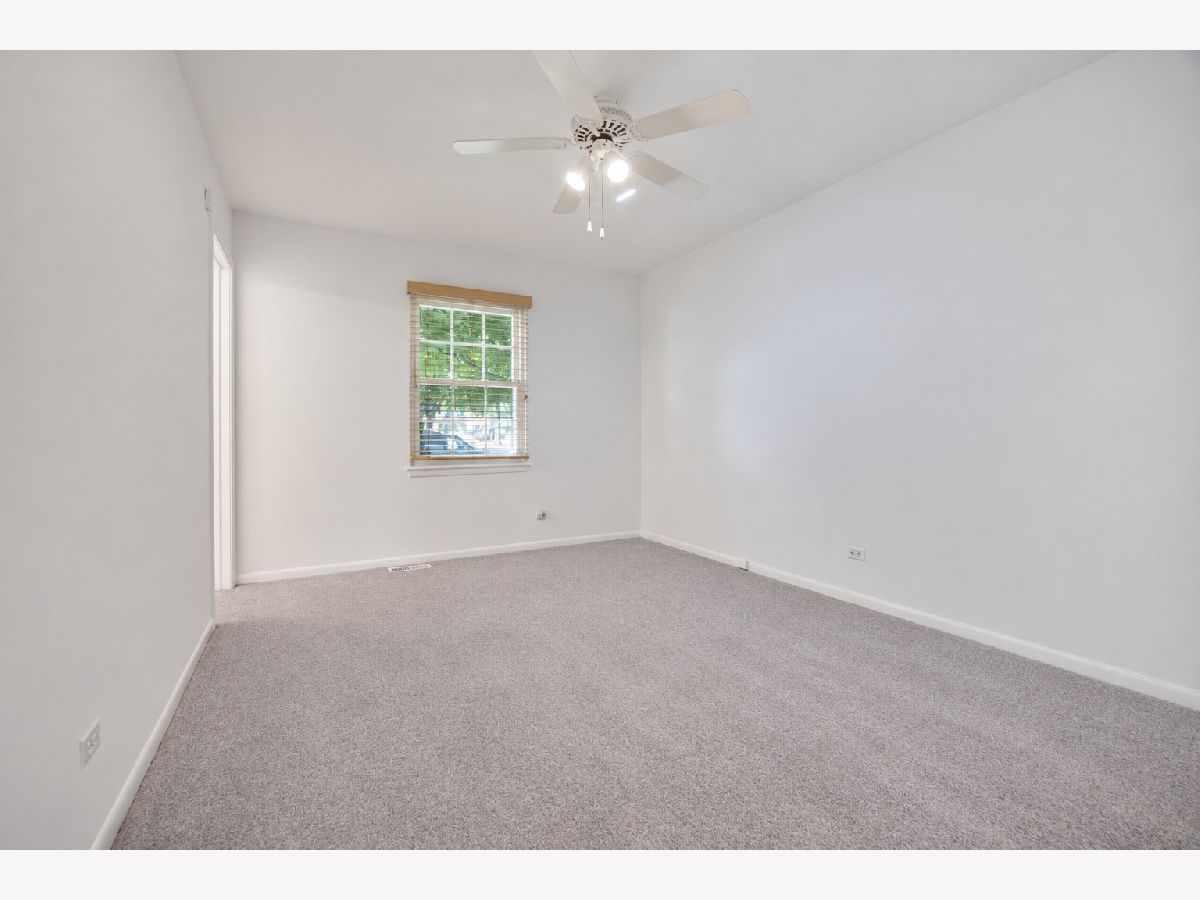
Master Bedroom Info:
Dimensions: 13X10
Location: Main LevelDimensions: 13X10
Floor Type: Carpet
Second Bedroom Info:
Dimensions: 10X11
Location: Main LevelDimensions: 10X11
Floor Type: Carpet
Third Bedroom Info:
Dimensions: 9X11
Location: Main LevelDimensions: 9X11
Floor Type: Carpet
Bathroom Info:
Full Bathrooms: 2
Partial Bathrooms: 1Full Bathrooms: 2
Bathroom Amenities: No Tub
Bathroom in Basement: 0
Dining Room Info:
Dimensions: 12X14
Location: Main LevelDimensions: 12X14
Floor Type: Ceramic Tile
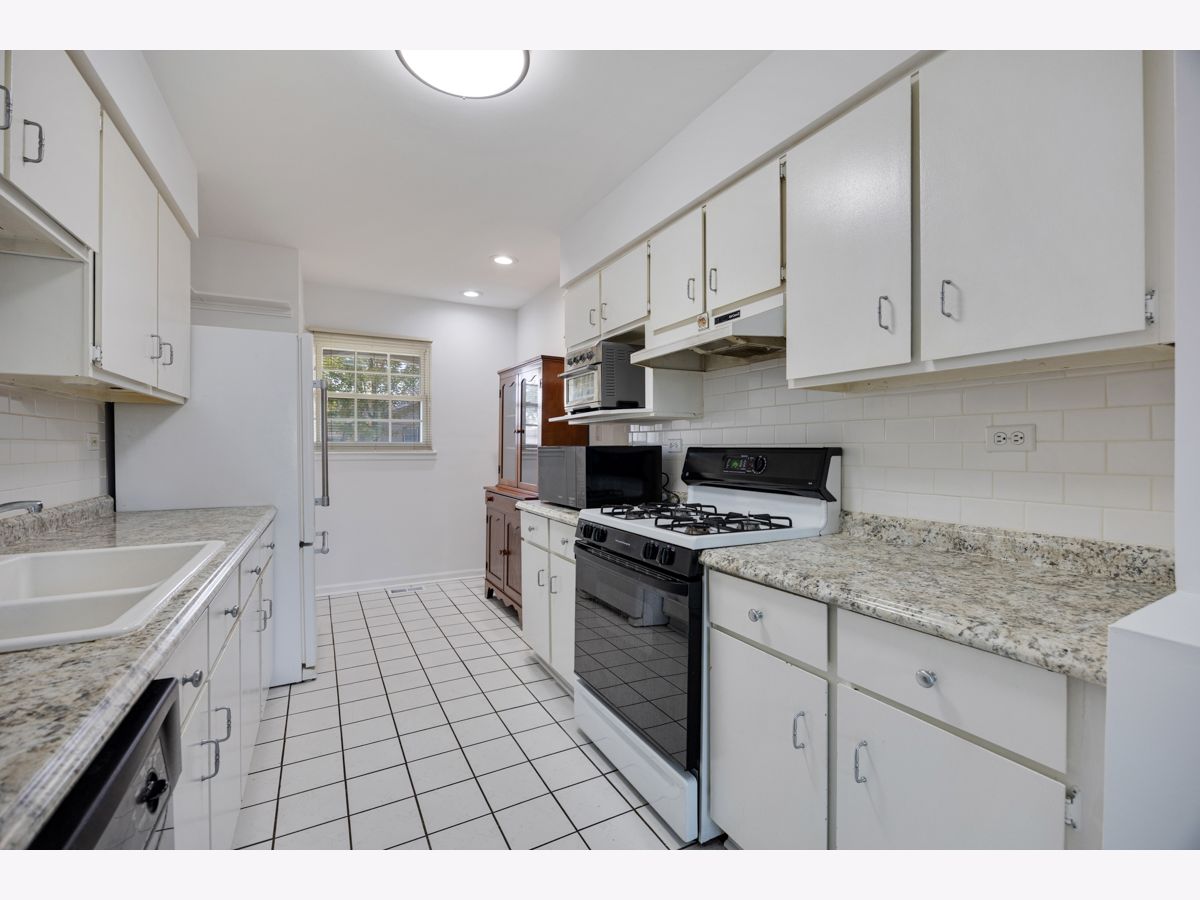
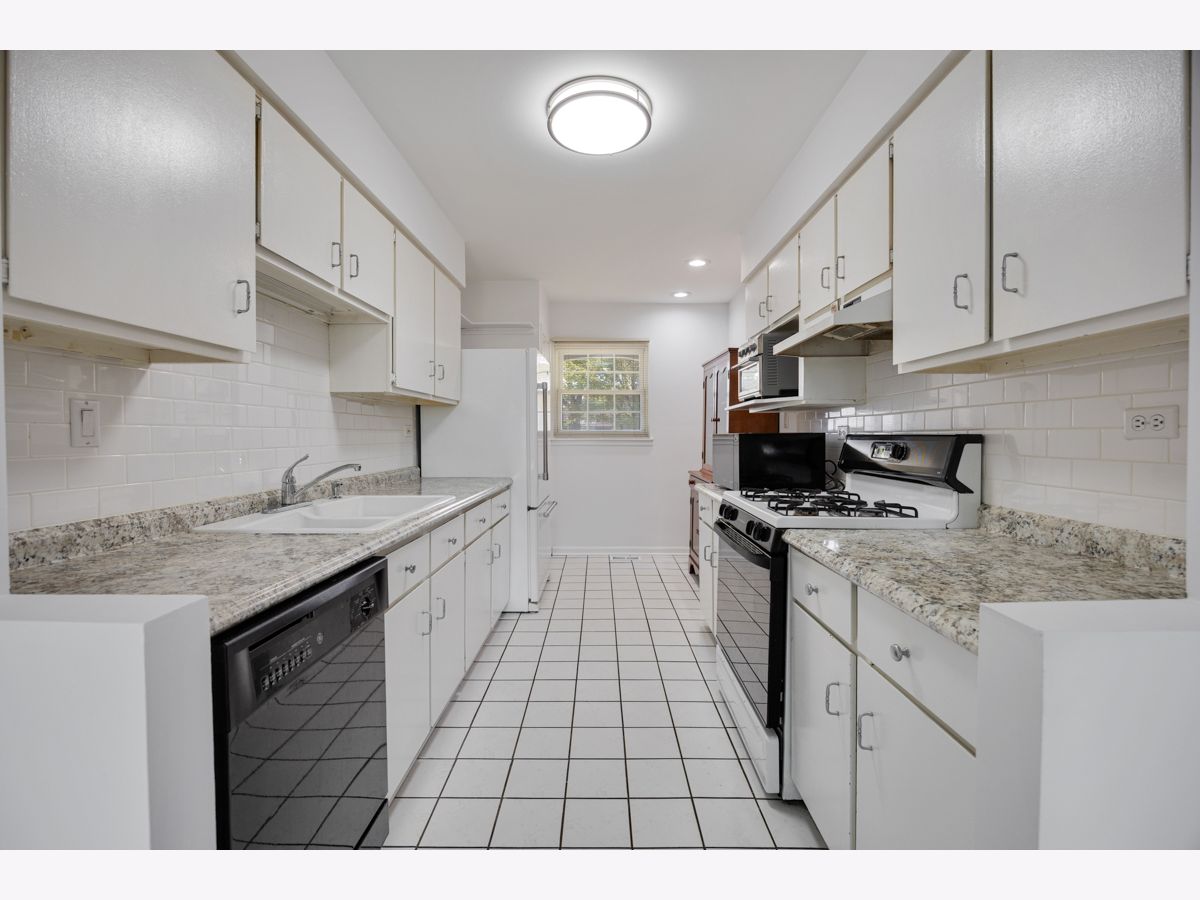
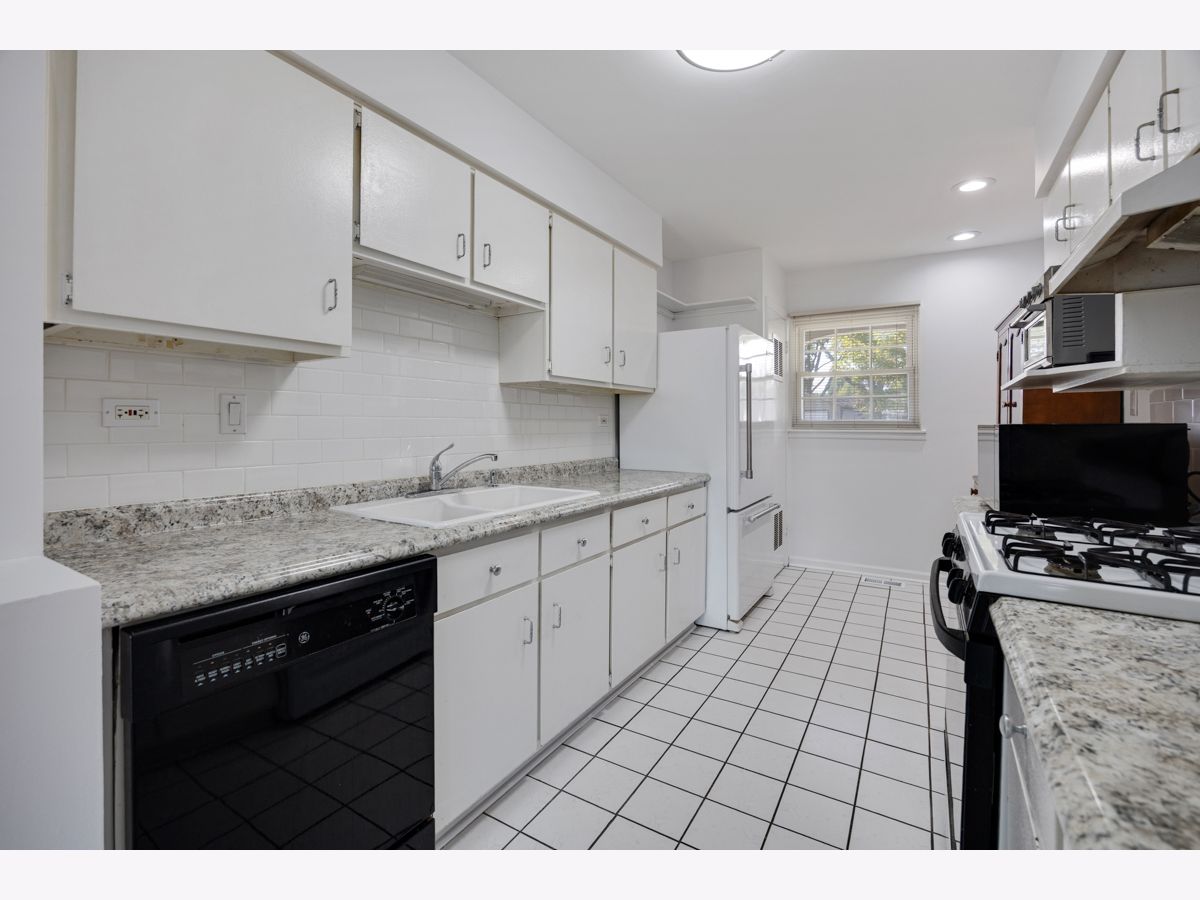
Kitchen Info:
Dimensions: 14X8
Location: Main LevelDimensions: 14X8
Floor Type: Ceramic Tile
Features: Galley
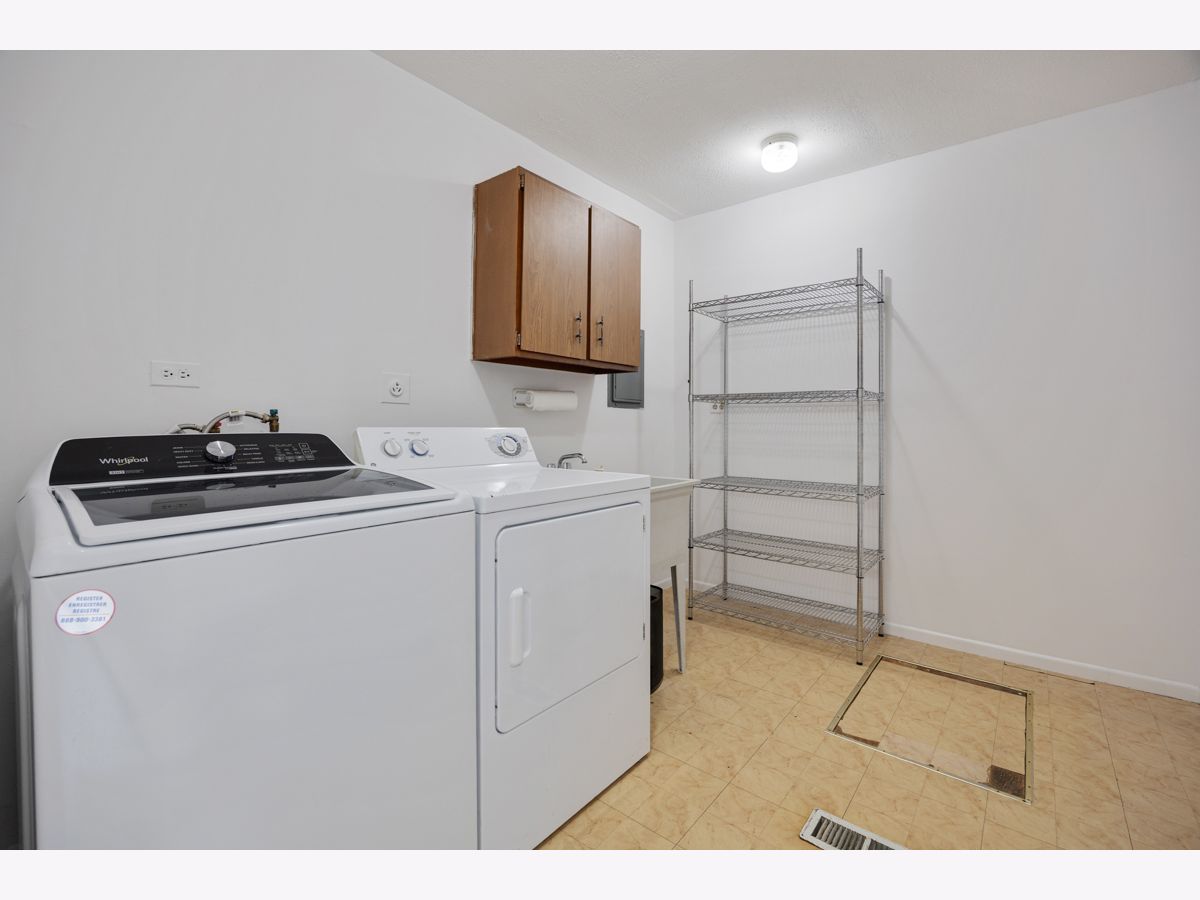
Laundry Room Info:
Dimensions: 8X6
Location: Main LevelDimensions: 8X6
Floor Type: —
Living Room Info:
Dimensions: 17X12
Location: Main LevelDimensions: 17X12
Floor Type: Wood Laminate
Additional Rooms Info:
Rooms: No additional rooms
Basement: Crawl SpaceRooms: No additional rooms
Other Specifics
| 1 | |
| Concrete Perimeter | |
| Asphalt, Side Driveway, Garage Door Opener, Attached, Garage | |
| Main Level, In Unit | |
| — | |
| Deck | |
| Fenced | |
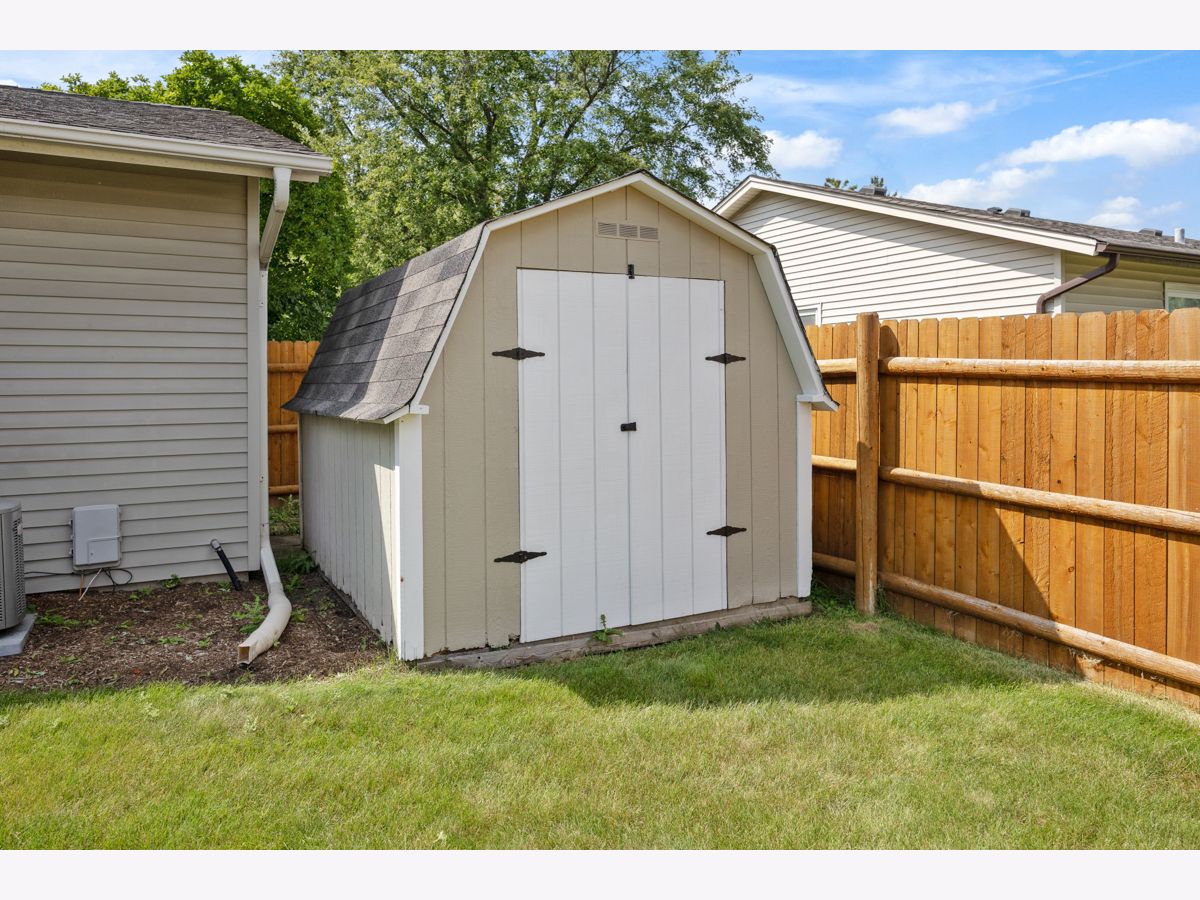
| Shed(s) | |
| Main Level Entry, No Interior Steps | |
| — | |
| Corner Lot | |
| 70x111 | |
| — | |
| Half | |
| 1st Floor Bedroom, 1st Floor Full Bath | |
| Range, Dishwasher, Refrigerator, Washer, Dryer, Disposal | |
| Not in DB | |
| Park, Tennis Court(s), Curbs, Sidewalks, Street Lights, Street Paved | |
| — | |
| — |
Contact Agent
Nearby Similar Homes
1381 Volkamer Trail, Elk Grove Village, Illinois 60007

For Sale
$515,000
5 beds / 3.0 baths / 2,800 ft2
Single Family / Built: 1973
52
1476 Worden Way, Elk Grove Village, Illinois 60007

For Sale
$525,000
4 beds / 2.1 baths / 2,452 ft2
Single Family / Built: 1973
17
615 Rockwell Lane, Elk Grove Village, Illinois 60007
For Sale
$545,000
3 beds / 2.1 baths / 1,713 ft2
Single Family / Built: 2026
24
620 Rockwell Lane, Elk Grove Village, Illinois 60007
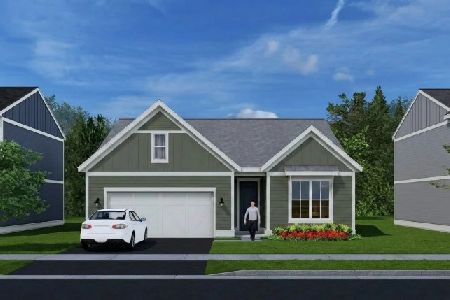
For Sale
$516,000
2 beds / 2.0 baths / 1,286 ft2
Single Family / Built: 2026
24
1469 William Clifford Lane, Elk Grove Village, Illinois 60007
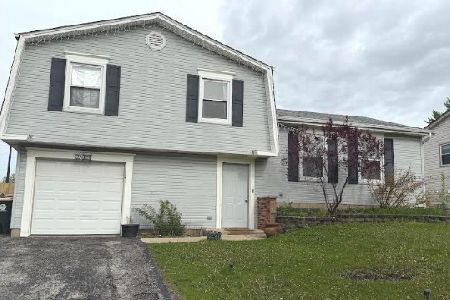
For Sale
$429,900
3 beds / 1.1 baths / 1,600 ft2
Single Family / Built: 1978
188
Nearby Sold Comparables
1049 Grissom Trail, Elk Grove Village, Illinois 60007

Sold
$365,000
3 beds / 1.1 baths / 1,673 ft2
Single Family / Built: 1972
1173

1073 Grissom Trail, Elk Grove Village, Illinois 60007
Sold
$346,900
4 beds / 3.0 baths / 2,614 ft2
Single Family / Built: 1972
2708
1066 Carpenter Court, Elk Grove Village, Illinois 60007
Sold
$300,000
4 beds / 2.0 baths / 1,272 ft2
Single Family / Built: 1973
2929
Contact Agent
Listing Provided By
N. W. Village Realty, Inc.
