

914 Debra Lane, Elk Grove Village, Illinois 60007
Subdivision > Parkview
Sorry, we are updating photos, please update this page in 15 minutes
$289,900
|
Sold
|
|
| Status: | Closed |
| Sqft: | 1,873 |
| Cost/Sqft: | $155 |
| Beds: | 3 |
| Baths: | 3 |
| Year Built: | 1984 |
| Property Taxes: | $7,256 |
| Days On Market: | 4360 |
| Lot Size: | 0,00 |
Description
WELL MAINTAINED.. SOUGHT AFTER HUNTINGTON MODEL, FORMAL DINING ROOM PLUS EATING AREA IN KITCHEN..BEAUTIFUL FAMILY ROOM OFF OF KITCHEN WITH CATHEDRAL CEILING...BRAND NEW STAINLESS STEEL APPLIANCES AND BRAND NEW CARPET!! LARGE MASTER BEDROOM WITH HUGH WALK IN CLOSET... GREAT FENCED YARD WITH LARGE DECK AND SHED.
Property Specifics
| Single Family | |
| — | |
| Colonial | |
| 1984 | |
| None | |
| Vinyl Siding, Brick | |
| — | |
| HUNTINGTON | |
| No | |
| — |
| Cook | |
| Parkview | |
| 0 / Not Applicable | |
| None | |
| Public | |
| Public Sewer | |
| Central Air | |
| Natural Gas, Forced Air | |
| 08795971 | |
| 07362100580000 |
Nearby Schools
| NAME: | DISTRICT: | DISTANCE: | |
|---|---|---|---|
|
Grade School
Adolph Link Elementary School |
54 | — | |
|
Middle School
Margaret Mead Junior High School |
54 | Not in DB | |
|
High School
J B Conant High School |
211 | Not in DB | |
Property History
| DATE: | EVENT: | PRICE: | SOURCE: |
|---|---|---|---|
| 13 Feb, 2015 | Sold | $289,900 | MRED MLS |
| 16 Jan, 2015 | Under contract | $289,900 | MRED MLS |
| 3 Dec, 2014 | Listed for sale | $289,900 | MRED MLS |
| 20 May, 2019 | Sold | $363,000 | MRED MLS |
| 3 Apr, 2019 | Under contract | $369,000 | MRED MLS |
| 21 Mar, 2019 | Listed for sale | $369,000 | MRED MLS |
| 7 Feb, 2024 | Sold | $440,000 | MRED MLS |
| 24 Nov, 2023 | Under contract | $440,000 | MRED MLS |
| 20 Nov, 2023 | Listed for sale | $440,000 | MRED MLS |
Sorry, we are updating photos, please update this page in 15 minutes
Room Specifics
All Bedroom Info:
Total Bedrooms: 3
Bedrooms Above Ground: 3
Bedrooms Below Ground: 0
Total Bedrooms: 3
Bedrooms Above Ground: 3
Bedrooms Below Ground: 0
Second Bedroom Info:
Dimensions: —
Location: —Dimensions: —
Floor Type: Carpet
Third Bedroom Info:
Dimensions: —
Location: —Dimensions: —
Floor Type: Carpet
Bathroom Info:
Full Bathrooms: 3
Partial Bathrooms: 1Full Bathrooms: 3
Bathroom Amenities: —
Bathroom in Basement: 0
Dining Room Info:
Dimensions: —
Location: —Dimensions: —
Floor Type: Carpet
Kitchen Info:
Dimensions: —
Location: —Dimensions: —
Floor Type: Ceramic Tile
Features: Eating Area-Table Space, Pantry-Closet
Laundry Room Info:
Dimensions: —
Location: —Dimensions: —
Floor Type: Ceramic Tile
Living Room Info:
Dimensions: —
Location: —Dimensions: —
Floor Type: Carpet
Family Room Info:
Dimensions: —
Location: —Dimensions: —
Floor Type: Wood Laminate
Additional Rooms Info:
Rooms: No additional rooms
Basement: NoneRooms: No additional rooms
Other Specifics
| 2 | |
| — | |
| Garage | |
| — | |
| — | |
| — | |
| Deck, Storms/Screens | |
| — | |
| 60 X 127 | |
| — | |
| Full | |
| Vaulted/Cathedral Ceilings, Wood Laminate Floors, First Floor Laundry | |
| Range, Microwave, Dishwasher, Refrigerator, Washer, Dryer, Disposal, Stainless Steel Appliance(s) | |
| Not in DB | |
| — | |
| — | |
| — |
Tax History
| Year | Property Taxes |
|---|---|
| 2015 | $7,256 |
| 2019 | $7,913 |
| 2024 | $10,049 |
Contact Agent
Nearby Similar Homes

1381 Volkamer Trail, Elk Grove Village, Illinois 60007

For Sale
$515,000
5 beds / 3.0 baths / 2,800 ft2
Single Family / Built: 1973
60
1476 Worden Way, Elk Grove Village, Illinois 60007
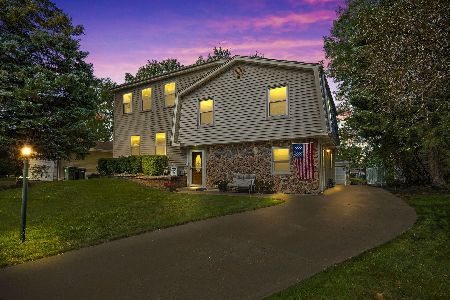
For Sale
$525,000
4 beds / 2.1 baths / 2,452 ft2
Single Family / Built: 1973
25
615 Rockwell Lane, Elk Grove Village, Illinois 60007
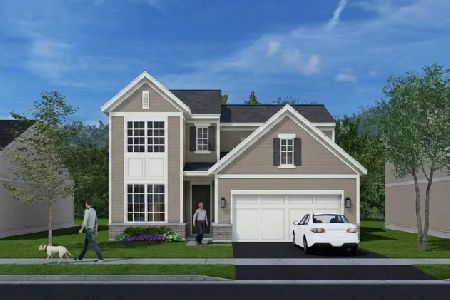
For Sale
$545,000
3 beds / 2.1 baths / 1,713 ft2
Single Family / Built: 2026
32
620 Rockwell Lane, Elk Grove Village, Illinois 60007
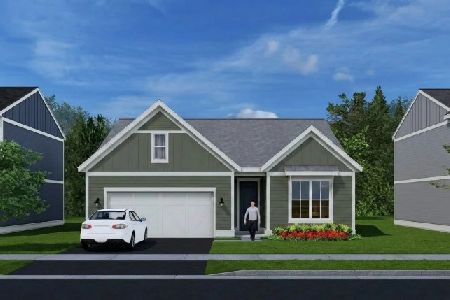
For Sale
$516,000
2 beds / 2.0 baths / 1,286 ft2
Single Family / Built: 2026
32
1469 William Clifford Lane, Elk Grove Village, Illinois 60007
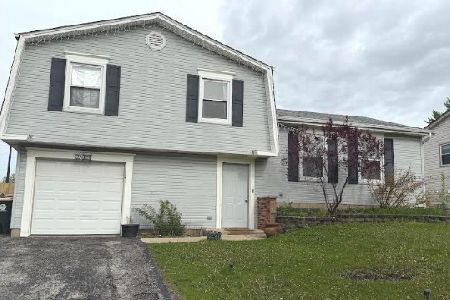
For Sale
$429,900
3 beds / 1.1 baths / 1,600 ft2
Single Family / Built: 1978
196
Nearby Sold Comparables


906 Debra Lane, Elk Grove Village, Illinois 60007
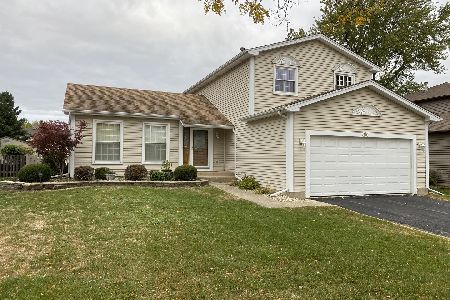
Sold
$339,900
3 beds / 2.0 baths / 1,700 ft2
Single Family / Built: 1984
2206
1049 Grissom Trail, Elk Grove Village, Illinois 60007

Sold
$365,000
3 beds / 1.1 baths / 1,673 ft2
Single Family / Built: 1972
1181
1067 Grissom Trail, Elk Grove Village, Illinois 60007
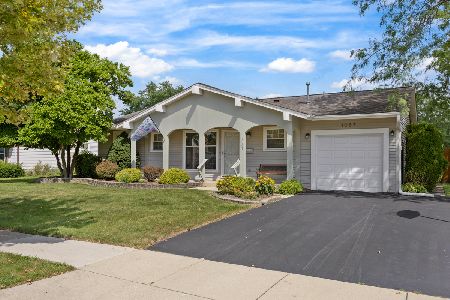
Sold
$384,900
3 beds / 1.1 baths / 1,141 ft2
Single Family / Built: 1971
68

Contact Agent
Listing Provided By
Berkshire Hathaway HomeServices American Heritage
