

1068 Devonshire Drive, Sycamore, Illinois 60178
Sorry, we are updating photos, please update this page in 15 minutes
$293,500
|
Sold
|
|
| Status: | Closed |
| Sqft: | 2,681 |
| Cost/Sqft: | $112 |
| Beds: | 4 |
| Baths: | 3 |
| Year Built: | 2003 |
| Property Taxes: | $8,029 |
| Days On Market: | 2683 |
| Lot Size: | 0,27 |
Description
Custom home with "Prairie Style" flair, this 4BR/2.5 bath home offers the "great room" floorplan, full of unique features, including the inlaid HW flrs, custom staircase and trimwork, soaring volume ceilings and stone fireplace. Other highlights: large deck, 3 car garage, full plumbed bsmt and desirable Foxpointe location.
Property Specifics
| Single Family | |
| — | |
| — | |
| 2003 | |
| Full | |
| Vinyl Siding, Brick | |
| Asphalt | |
| — | |
| No | |
| 0.27 |
| De Kalb | |
| — | |
| 0 / Not Applicable | |
| None | |
| Public | |
| Public Sewer | |
| Central Air | |
| Natural Gas | |
| 10456285 | |
| 0906275003 |
Property History
| DATE: | EVENT: | PRICE: | SOURCE: |
|---|---|---|---|
| 28 Jul, 2011 | Sold | $265,000 | MRED MLS |
| 11 Jul, 2011 | Under contract | $279,900 | MRED MLS |
| — | Last price change | $289,000 | MRED MLS |
| 28 Feb, 2011 | Listed for sale | $299,900 | MRED MLS |
| 20 Mar, 2020 | Sold | $293,500 | MRED MLS |
| 18 Feb, 2020 | Under contract | $299,997 | MRED MLS |
| 18 Jul, 2019 | Listed for sale | $299,997 | MRED MLS |
Sorry, we are updating photos, please update this page in 15 minutes
Room Specifics
All Bedroom Info:
Total Bedrooms: 4
Bedrooms Above Ground: 4
Bedrooms Below Ground: 0
Total Bedrooms: 4
Bedrooms Above Ground: 4
Bedrooms Below Ground: 0
Second Bedroom Info:
Dimensions: —
Location: —Dimensions: —
Floor Type: Carpet
Third Bedroom Info:
Dimensions: —
Location: —Dimensions: —
Floor Type: Carpet
Fourth Bedroom Info:
Dimensions: —
Location: —Dimensions: —
Floor Type: Carpet
Bathroom Info:
Full Bathrooms: 3
Partial Bathrooms: 1Full Bathrooms: 3
Bathroom Amenities: Whirlpool, Separate Shower, Double Sink
Bathroom in Basement: 0
Dining Room Info:
Dimensions: —
Location: —Dimensions: —
Floor Type: Hardwood
Kitchen Info:
Dimensions: —
Location: —Dimensions: —
Floor Type: Hardwood
Features: Eating Area-Breakfast Bar, Eating Area-Table Space, Island, Pantry-Closet
Laundry Room Info:
Dimensions: —
Location: —Dimensions: —
Floor Type: Ceramic Tile
Family Room Info:
Dimensions: —
Location: —Dimensions: —
Floor Type: Hardwood
Additional Rooms Info:
Rooms: No additional rooms
Basement: FullRooms: No additional rooms
Other Specifics
| 3 | |
| Concrete Perimeter | |
| Garage | |
| — | |
| — | |
| — | |
| Deck, Storms/Screens | |
| — | |
| 80X147 | |
| Pull Down Stair | |
| Full | |
| Vaulted/Cathedral Ceilings, Hardwood Floors, First Floor Laundry | |
| Range, Microwave, Dishwasher, Disposal, Stainless Steel Appliance(s) | |
| Not in DB | |
| Curbs, Sidewalks, Street Lights, Street Paved | |
| — | |
| Attached Fireplace Doors/Screen, Gas Log |
Tax History
| Year | Property Taxes |
|---|---|
| 2011 | $8,196 |
| 2020 | $8,029 |
Contact Agent
Nearby Similar Homes
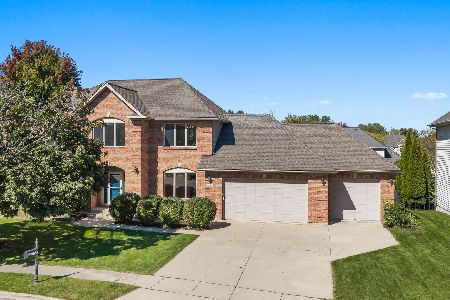
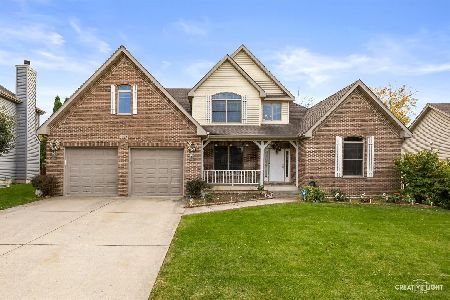
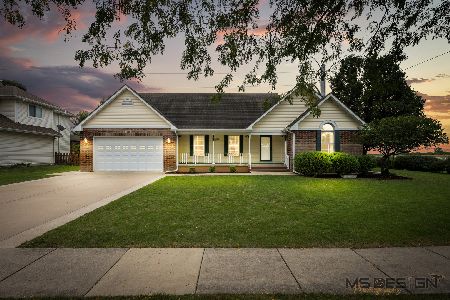
Nearby Sold Comparables
1068 Devonshire Drive, Sycamore, Illinois 60178

Sold
$279,900
4 beds / 2.1 baths / 2,681 ft2
Single Family / Built: 2003
5745
1060 Devonshire Drive, Sycamore, Illinois 60178
Sold
$309,000
4 beds / 2.1 baths / 2,650 ft2
Single Family / Built: 2004
3183
Contact Agent
Listing Provided By
21st Century Realty INC
