

1052 Devonshire Drive, Sycamore, Illinois 60178
Subdivision > Foxpointe
Sorry, we are updating photos, please update this page in 15 minutes
$287,250
|
Sold
|
|
| Status: | Closed |
| Sqft: | 2,438 |
| Cost/Sqft: | $116 |
| Beds: | 2 |
| Baths: | 3 |
| Year Built: | 2004 |
| Property Taxes: | $8,327 |
| Days On Market: | 4234 |
| Lot Size: | 0,29 |
Description
Price Reduced $15K!! Total appox 4684 finished sqft. 4BDR, 3BA, custom ranch living! Gourmet kitchen w/ceramic tile, breakfast bar, quartz counters, upgraded cabinets, stainless apps & walk-in pantry!Great rm w/ beautiful stone fireplace, built-in shelving, wood floors w/carpet inlay, wine bar.Finished bsmt w/2 BDR, bath, great rm and bonus rm.Master suite w/priv spa-like bath. Near park, trails, school, & shopping.
Property Specifics
| Single Family | |
| — | |
| Ranch | |
| 2004 | |
| Full | |
| Brick | |
| — | |
| — | |
| No | |
| 0.29 |
| De Kalb | |
| Foxpointe | |
| 0 / Not Applicable | |
| None | |
| Public | |
| Public Sewer | |
| Central Air | |
| Natural Gas, Forced Air | |
| 08896985 | |
| 0906275005 |
Property History
| DATE: | EVENT: | PRICE: | SOURCE: |
|---|---|---|---|
| 28 Aug, 2015 | Sold | $287,250 | MRED MLS |
| 14 Jul, 2015 | Under contract | $284,000 | MRED MLS |
| — | Last price change | $299,000 | MRED MLS |
| 19 Apr, 2015 | Listed for sale | $329,000 | MRED MLS |
Some photos of this home have been virtually staged.
Sorry, we are updating photos, please update this page in 15 minutesRoom Specifics
All Bedroom Info:
Total Bedrooms: 4
Bedrooms Above Ground: 2
Bedrooms Below Ground: 2
Total Bedrooms: 4
Bedrooms Above Ground: 2
Bedrooms Below Ground: 2
Second Bedroom Info:
Dimensions: —
Location: —Dimensions: —
Floor Type: Carpet
Third Bedroom Info:
Dimensions: —
Location: —Dimensions: —
Floor Type: Carpet
Fourth Bedroom Info:
Dimensions: —
Location: —Dimensions: —
Floor Type: Carpet
Bathroom Info:
Full Bathrooms: 3
Partial Bathrooms: 0Full Bathrooms: 3
Bathroom Amenities: Whirlpool, Separate Shower, Double Sink
Bathroom in Basement: 1
Dining Room Info:
Dimensions: —
Location: —Dimensions: —
Floor Type: Hardwood
Kitchen Info:
Dimensions: —
Location: —Dimensions: —
Floor Type: Ceramic Tile
Features: Eating Area-Breakfast Bar, Eating Area-Table Space, Island, Pantry-Walk-in
Laundry Room Info:
Dimensions: —
Location: —Dimensions: —
Floor Type: Ceramic Tile
Family Room Info:
Dimensions: —
Location: —Dimensions: —
Floor Type: Carpet
Additional Rooms Info:
Rooms: Bonus Room, Great Room
Basement: FullRooms: Bonus Room, Great Room
Other Specifics
| 3 | |
| — | |
| Garage | |
| — | |
| — | |
| — | |
| Deck, Brick Paver Patio | |
| — | |
| 90X140.37X84.94X145.52 APP | |
| — | |
| Full | |
| Vaulted/Cathedral Ceilings, Hardwood Floors, First Floor Bedroom, First Floor Laundry, First Floor Full Bath | |
| Range, Microwave, Dishwasher, Refrigerator, Disposal | |
| Not in DB | |
| Sidewalks, Street Lights, Street Paved | |
| — | |
| Wood Burning, Gas Starter |
Tax History
| Year | Property Taxes |
|---|---|
| 2015 | $8,327 |
Contact Agent
Nearby Similar Homes
Nearby Sold Comparables
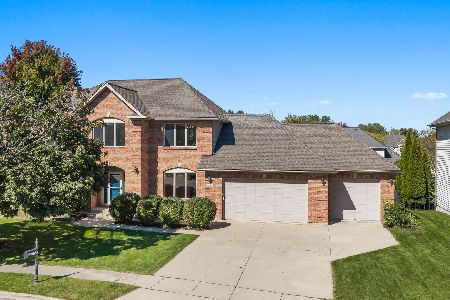
1060 Devonshire Drive, Sycamore, Illinois 60178

Sold
$309,000
4 beds / 2.1 baths / 2,650 ft2
Single Family / Built: 2004
3183
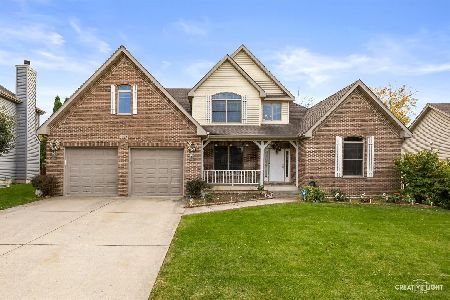
1068 Devonshire Drive, Sycamore, Illinois 60178
Sold
$299,997
4 beds / 2.1 baths / 2,681 ft2
Single Family / Built: 2003
2683
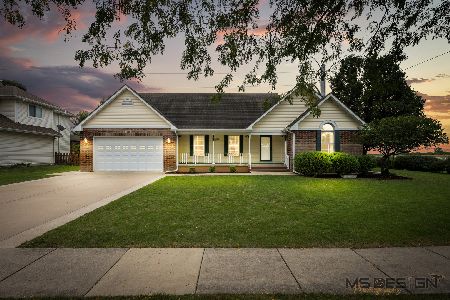
1068 Devonshire Drive, Sycamore, Illinois 60178
Sold
$279,900
4 beds / 2.1 baths / 2,681 ft2
Single Family / Built: 2003
5745
1040 Wellington Court, Sycamore, Illinois 60178
Sold
$409,900
4 beds / 3.1 baths / 3,250 ft2
Single Family / Built: 2004
2730
Contact Agent
Listing Provided By
American Realty
