

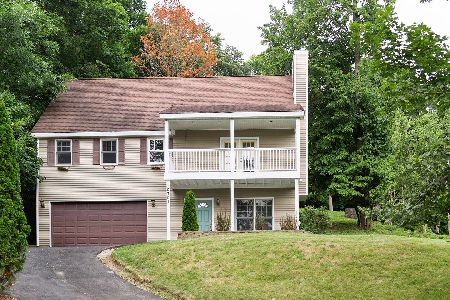
10712 Willy Avenue, Algonquin, Illinois 60102
Sorry, we are updating photos, please update this page in 15 minutes
$205,000
|
Sold
|
|
| Status: | Closed |
| Sqft: | 1,962 |
| Cost/Sqft: | $104 |
| Beds: | 3 |
| Baths: | 2 |
| Year Built: | 1975 |
| Property Taxes: | $3,825 |
| Days On Market: | 2798 |
| Lot Size: | 0,21 |
Description
Completed a few finishing touches, including new foyer floor and some fixtures Recently updated kitchen & baths; refinished hardwood floors. Wood burning fireplace in Family room. Master bedroom with private master bath. Large lot in quiet neighborhood. Bonus room is alcove off family room
Property Specifics
| Single Family | |
| — | |
| — | |
| 1975 | |
| Partial, Walkout | |
| Vinyl Siding, Brick | |
| Asphalt | |
| RAISED RANCH | |
| No | |
| 0.21 |
| Mc Henry | |
| — | |
| 0 / Not Applicable | |
| None | |
| Public | |
| Septic-Private | |
| Central Air | |
| Natural Gas, Forced Air | |
| 10315097 | |
| 1928333006 |
Nearby Schools
| NAME: | DISTRICT: | DISTANCE: | |
|---|---|---|---|
|
Grade School
Neubert Elementary School |
300 | — | |
|
Middle School
Westfield Community School |
300 | Not in DB | |
|
High School
H D Jacobs High School |
300 | Not in DB | |
Property History
| DATE: | EVENT: | PRICE: | SOURCE: |
|---|---|---|---|
| 15 Sep, 2018 | Sold | $128,100 | MRED MLS |
| 21 Aug, 2018 | Under contract | $124,900 | MRED MLS |
| — | Last price change | $124,900 | MRED MLS |
| 24 Jul, 2018 | Listed for sale | $124,900 | MRED MLS |
| 9 May, 2019 | Sold | $205,000 | MRED MLS |
| 31 Mar, 2019 | Under contract | $205,000 | MRED MLS |
| 19 Mar, 2019 | Listed for sale | $205,000 | MRED MLS |
Sorry, we are updating photos, please update this page in 15 minutes
Room Specifics
All Bedroom Info:
Total Bedrooms: 3
Bedrooms Above Ground: 3
Bedrooms Below Ground: 0
Total Bedrooms: 3
Bedrooms Above Ground: 3
Bedrooms Below Ground: 0
Second Bedroom Info:
Dimensions: —
Location: —Dimensions: —
Floor Type: Hardwood
Third Bedroom Info:
Dimensions: —
Location: —Dimensions: —
Floor Type: Wood Laminate
Bathroom Info:
Full Bathrooms: 2
Partial Bathrooms: 0Full Bathrooms: 2
Bathroom Amenities: —
Bathroom in Basement: 0
Dining Room Info:
Dimensions: —
Location: —Dimensions: —
Floor Type: Hardwood
Kitchen Info:
Dimensions: —
Location: —Dimensions: —
Floor Type: Vinyl
Features: Galley
Laundry Room Info:
Dimensions: —
Location: —Dimensions: —
Floor Type: Other
Living Room Info:
Dimensions: —
Location: —Dimensions: —
Floor Type: Hardwood
Family Room Info:
Dimensions: —
Location: —Dimensions: —
Floor Type: Ceramic Tile
Additional Rooms Info:
Rooms: Bonus Room, Foyer
Basement: Partial, WalkoutRooms: Bonus Room, Foyer
Other Specifics
| 2 | |
| Concrete Perimeter | |
| Garage | |
| — | |
| — | |
| — | |
| Patio, Storms/Screens | |
| Fenced Yard, Mature Trees | |
| 65 X 130 | |
| — | |
| Full | |
| Hardwood Floors | |
| Range, Microwave, Dishwasher, Refrigerator | |
| Not in DB | |
| — | |
| — | |
| Wood Burning, Attached Fireplace Doors/Screen |
Tax History
| Year | Property Taxes |
|---|---|
| 2018 | $3,825 |
Contact Agent
Nearby Similar Homes
275 Farmhill Drive, Algonquin, Illinois 60102

For Sale
$649,900
4 beds / 2.1 baths / 3,912 ft2
Single Family / Built: 1993
12
355 Hiawatha Drive, Lake In The Hills, Illinois 60156
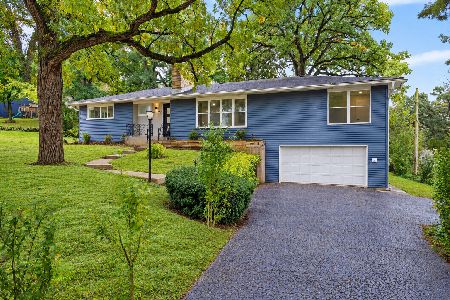
For Sale
$484,900
4 beds / 3.0 baths / 3,192 ft2
Single Family / Built: 1956
10
701 Brentwood Court, Algonquin, Illinois 60102

For Sale
$390,000
3 beds / 2.0 baths / 1,843 ft2
Single Family / Built: 1978
5
834 Shawnee Trail, Lake In The Hills, Illinois 60156
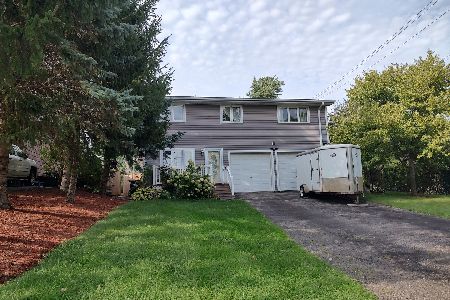
For Sale
$390,900
4 beds / 2.1 baths / 2,194 ft2
Single Family / Built: 1994
73
580 Parkview Terrace, Algonquin, Illinois 60102

For Sale
$450,000
4 beds / 2.1 baths / 2,581 ft2
Single Family / Built: 1981
0
705 Chestnut Court, Algonquin, Illinois 60102
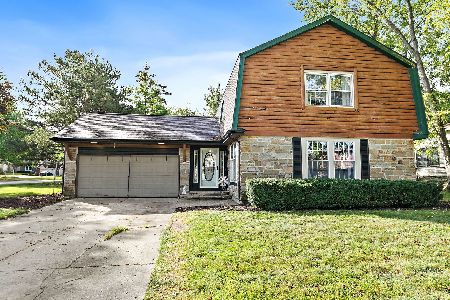
For Sale
$374,900
3 beds / 3.0 baths / 1,858 ft2
Single Family / Built: 1978
58
Nearby Sold Comparables
10712 Willy Avenue, Algonquin, Illinois 60102

Sold
$124,900
3 beds / 2.0 baths / 2,172 ft2
Single Family / Built: 1975
3036
813 Nevin Street, Lake In The Hills, Illinois 60156
Sold
$219,900
3 beds / 2.0 baths / 0 ft2
Single Family / Built: —
7174
10711 Willy Avenue, Algonquin, Illinois 60102
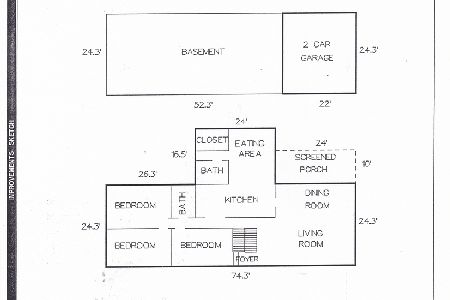
Sold
$259,900
3 beds / 2.0 baths / 2,201 ft2
Single Family / Built: 1976
1962
10701 Nevin Street, Algonquin, Illinois 60102
Sold
$168,900
3 beds / 2.0 baths / 1,008 ft2
Single Family / Built: 1975
2929
10701 Willy Avenue, Algonquin, Illinois 60102
Sold
$329,000
3 beds / 3.1 baths / 2,307 ft2
Single Family / Built: 2003
1556
10714 Nevin Street, Algonquin, Illinois 60102
Sold
$200,000
3 beds / 2.0 baths / 1,152 ft2
Single Family / Built: 1987
2830
Contact Agent
Listing Provided By
Keller Williams Success Realty
