

1072 Providence Lane, Buffalo Grove, Illinois 60089
Subdivision > Concord Place


$220,000
|
Sold
|
|
| Status: | Closed |
| Sqft: | 1,310 |
| Cost/Sqft: | $172 |
| Beds: | 2 |
| Baths: | 2 |
| Year Built: | 1994 |
| Property Taxes: | $6,864 |
| Days On Market: | 2173 |
| Lot Size: | 0,00 |
Description
Beautiful & bright end unit ranch townhome with pond views. You'll enjoy relaxing in the 2-Story Living Room with floor-ceiling windows & slider to private patio. The eat in kitchen has plenty of corian countertop space plus a pantry. You'll love this Master Bath with it's double bowl vanity, large soaking tub, separate shower & private commode. The spacious laundry also contains a handy utility sink for all the messy cleaning jobs. Unit has been freshly painted. And, the seller has a paid HVAC service plan through 8/21/2021 that will transfer to buyer! Awesome location! Less than a mile to Long Grove shopping & restaurants & less than 5 miles to Buffalo Grove Metra! You'll love living here!
Property Specifics
| Condos/Townhomes | |
| 1 | |
| — | |
| 1994 | |
| None | |
| Vinyl Siding | |
| Asphalt | |
| HAWTHORN | |
| Yes | |
| — |
| Lake | |
| Concord Place | |
| 262 / Monthly | |
| Insurance, Exterior Maintenance, Lawn Care, Snow Removal | |
| Lake Michigan | |
| Public Sewer | |
| Central Air | |
| Natural Gas, Forced Air | |
| 10933302 | |
| 15304100350000 |
Nearby Schools
| NAME: | DISTRICT: | DISTANCE: | |
|---|---|---|---|
|
Grade School
Kildeer Countryside Elementary S |
96 | — | |
|
Middle School
Woodlawn Middle School |
96 | Not in DB | |
|
High School
Adlai E Stevenson High School |
125 | Not in DB | |
Property History
| DATE: | EVENT: | PRICE: | SOURCE: |
|---|---|---|---|
| 31 Mar, 2021 | Sold | $220,000 | MRED MLS |
| 9 Feb, 2021 | Under contract | $225,000 | MRED MLS |
| 13 Nov, 2020 | Listed for sale | $225,000 | MRED MLS |


Room Specifics
All Bedroom Info:
Total Bedrooms: 2
Bedrooms Above Ground: 2
Bedrooms Below Ground: 0
Total Bedrooms: 2
Bedrooms Above Ground: 2
Bedrooms Below Ground: 0
Second Bedroom Info:
Dimensions: —
Location: —Dimensions: —
Floor Type: Carpet
Bathroom Info:
Full Bathrooms: 2
Partial Bathrooms: 0Full Bathrooms: 2
Bathroom Amenities: —
Bathroom in Basement: 0
Dining Room Info:
Dimensions: —
Location: —Dimensions: —
Floor Type: Carpet
Kitchen Info:
Dimensions: —
Location: —Dimensions: —
Floor Type: Vinyl
Features: Eating Area-Table Space, Pantry-Closet
Laundry Room Info:
Dimensions: —
Location: —Dimensions: —
Floor Type: Vinyl
Living Room Info:
Dimensions: —
Location: —Dimensions: —
Floor Type: Carpet
Additional Rooms Info:
Rooms: No additional rooms
Basement: NoneRooms: No additional rooms
Other Specifics
| 1 | |
| Concrete Perimeter | |
| Garage | |
| — | |
| — | |
| — | |
| Patio, Storms/Screens, End Unit | |
| Cul-De-Sac, Pond(s), Water View, Mature Trees | |
| COMMON | |
| — | |
| Full | |
| Vaulted/Cathedral Ceilings, First Floor Laundry, First Floor Full Bath, Laundry Hook-Up in Unit | |
| Range, Microwave, Dishwasher, Refrigerator, Washer, Dryer, Disposal | |
| Not in DB | |
| — | |
| — | |
| — |
Tax History
| Year | Property Taxes |
|---|---|
| 2021 | $6,864 |
Contact Agent
Nearby Similar Homes
1187 Bristol Lane, Buffalo Grove, Illinois 60089
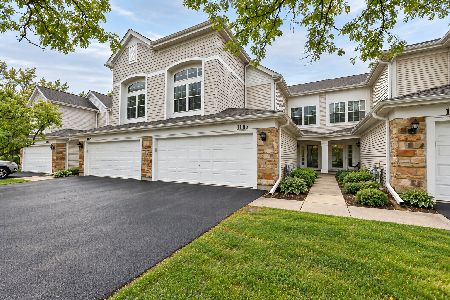
For Sale
$399,900
3 beds / 2.1 baths / 1,694 ft2
Condos/Townhomes / Built: 1994
41
1059 Courtland Drive, Buffalo Grove, Illinois 60089
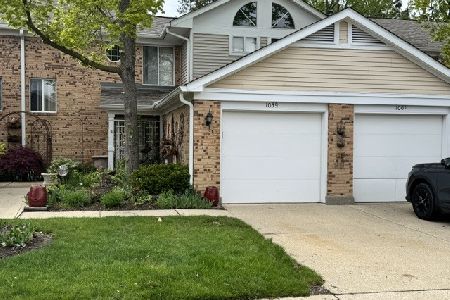
For Sale
$300,000
3 beds / 2.1 baths / 1,393 ft2
Condos/Townhomes / Built: 1986
32
1123 Courtland Drive, Buffalo Grove, Illinois 60089
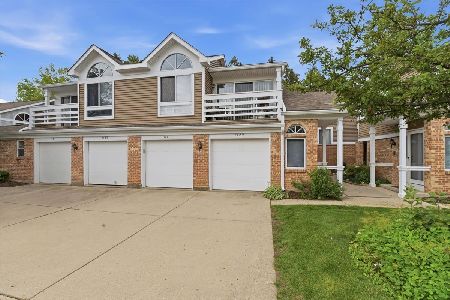
For Sale
$245,000
2 beds / 1.0 baths / 0 ft2
Condos/Townhomes / Built: 1985
121
1296 Farnsworth Lane, Buffalo Grove, Illinois 60089
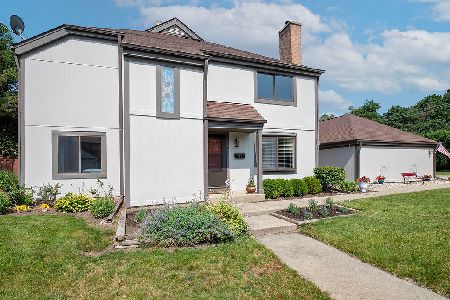
For Sale
$425,000
3 beds / 3.2 baths / 2,000 ft2
Condos/Townhomes / Built: 1974
13
1243 Ranch View Court, Buffalo Grove, Illinois 60089
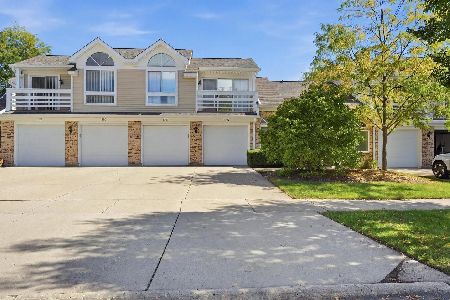
For Sale
$254,900
2 beds / 1.0 baths / 700 ft2
Condos/Townhomes / Built: 1989
25
Nearby Sold Comparables
1172 Bristol Lane, Buffalo Grove, Illinois 60089

Sold
$239,900
2 beds / 2.0 baths / 0 ft2
Condos/Townhomes / Built: 1994
6849
1172 Bristol Lane, Buffalo Grove, Illinois 60089
Sold
$239,900
2 beds / 2.0 baths / 1,310 ft2
Condos/Townhomes / Built: 1994
2902
1130 Bristol Lane, Buffalo Grove, Illinois 60089

Sold
$325,000
3 beds / 2.1 baths / 1,694 ft2
Condos/Townhomes / Built: 1994
1942
1146 Bristol Lane, Buffalo Grove, Illinois 60089
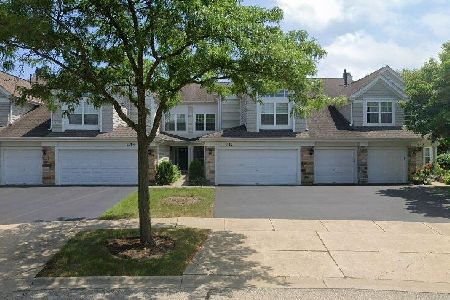
Sold
$325,000
2 beds / 2.0 baths / 1,663 ft2
Condos/Townhomes / Built: 1994
291
1132 Bristol Lane, Buffalo Grove, Illinois 60089
Sold
$199,000
2 beds / 2.1 baths / 1,694 ft2
Condos/Townhomes / Built: 1994
5103
1136 Bristol Lane, Buffalo Grove, Illinois 60089
Sold
$219,900
2 beds / 2.0 baths / 1,310 ft2
Condos/Townhomes / Built: 1994
3672
Contact Agent
Listing Provided By
Baird & Warner
