

1073 Butler Drive, Crystal Lake, Illinois 60014
Subdivision > Four Colonies
Sorry, we are updating photos, please update this page in 15 minutes
$203,000
|
Sold
|
|
| Status: | Closed |
| Sqft: | 2,541 |
| Cost/Sqft: | $78 |
| Beds: | 4 |
| Baths: | 3 |
| Year Built: | 1979 |
| Property Taxes: | $7,594 |
| Days On Market: | 4440 |
| Lot Size: | 0,20 |
Description
Cheery home in Four Colonies w/lovely landscaped yard. Kitch has tons of wood cabs & counterspace, breakfast bar & newer appls. Stone FP in FR. 1st floor laundry w/front load washer/dryer. All baths updated. Master bed w/WIC and full bath. Upstairs loft overlooks LR. Fully fenced yard has large patio. Freshly painted. Newer furnace, AC, siding& roof. Great location. Quiet street. Great place to call home!
Property Specifics
| Single Family | |
| — | |
| — | |
| 1979 | |
| None | |
| Vinyl Siding, Stone | |
| Asphalt | |
| AUGUSTA | |
| No | |
| 0.2 |
| Mc Henry | |
| Four Colonies | |
| 0 / Not Applicable | |
| None | |
| Public | |
| Public Sewer | |
| Central Air | |
| Natural Gas, Forced Air | |
| 08713697 | |
| 1812427014 |
Nearby Schools
| NAME: | DISTRICT: | DISTANCE: | |
|---|---|---|---|
|
Grade School
Woods Creek Elementary School |
47 | — | |
|
Middle School
Lundahl Middle School |
47 | Not in DB | |
|
High School
Crystal Lake South High School |
155 | Not in DB | |
Property History
| DATE: | EVENT: | PRICE: | SOURCE: |
|---|---|---|---|
| 20 Oct, 2014 | Sold | $203,000 | MRED MLS |
| 3 Sep, 2014 | Under contract | $199,000 | MRED MLS |
| 28 Aug, 2014 | Listed for sale | $199,000 | MRED MLS |
Sorry, we are updating photos, please update this page in 15 minutes
Room Specifics
All Bedroom Info:
Total Bedrooms: 4
Bedrooms Above Ground: 4
Bedrooms Below Ground: 0
Total Bedrooms: 4
Bedrooms Above Ground: 4
Bedrooms Below Ground: 0
Second Bedroom Info:
Dimensions: —
Location: —Dimensions: —
Floor Type: Carpet
Third Bedroom Info:
Dimensions: —
Location: —Dimensions: —
Floor Type: Carpet
Fourth Bedroom Info:
Dimensions: —
Location: —Dimensions: —
Floor Type: Carpet
Bathroom Info:
Full Bathrooms: 3
Partial Bathrooms: 1Full Bathrooms: 3
Bathroom Amenities: —
Bathroom in Basement: 0
Dining Room Info:
Dimensions: —
Location: —Dimensions: —
Floor Type: Carpet
Kitchen Info:
Dimensions: —
Location: —Dimensions: —
Floor Type: Vinyl
Features: Eating Area-Breakfast Bar, Island
Laundry Room Info:
Dimensions: —
Location: —Dimensions: —
Floor Type: Vinyl
Living Room Info:
Dimensions: —
Location: —Dimensions: —
Floor Type: Carpet
Family Room Info:
Dimensions: —
Location: —Dimensions: —
Floor Type: Carpet
Additional Rooms Info:
Rooms: Foyer, Loft, Walk In Closet
Basement: NoneRooms: Foyer, Loft, Walk In Closet
Other Specifics
| 2 | |
| — | |
| Garage | |
| — | |
| — | |
| — | |
| Patio, Storms/Screens | |
| — | |
| 73 X 121 | |
| — | |
| Full | |
| Vaulted/Cathedral Ceilings, Wood Laminate Floors, First Floor Laundry | |
| Range, Microwave, Dishwasher, Refrigerator, Washer, Dryer, Disposal | |
| Not in DB | |
| Sidewalks, Street Lights, Street Paved | |
| — | |
| Gas Log |
Tax History
| Year | Property Taxes |
|---|---|
| 2014 | $7,594 |
Contact Agent
Nearby Similar Homes
1021 Colony Drive, Crystal Lake, Illinois 60014

For Sale
$400,000
4 beds / 2.1 baths / 2,057 ft2
Single Family / Built: 1983
23
985 Ridgewood Lane, Crystal Lake, Illinois 60014

For Sale
$360,000
3 beds / 2.0 baths / 1,517 ft2
Single Family / Built: 1985
14
888 Villa Drive, Crystal Lake, Illinois 60014
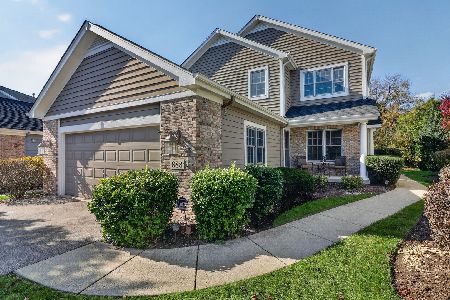
For Sale
$565,000
3 beds / 2.1 baths / 2,768 ft2
Single Family / Built: 2005
1
916 Camelot Drive, Crystal Lake, Illinois 60014

For Sale
$328,900
3 beds / 1.1 baths / 1,910 ft2
Single Family / Built: 1974
12
1153 Dovercliff Way, Crystal Lake, Illinois 60014

For Sale
$435,000
4 beds / 2.1 baths / 3,235 ft2
Single Family / Built: 1992
17
7165 Bannockburn Circle, Lakewood, Illinois 60014

For Sale
$785,000
4 beds / 2.1 baths / 2,800 ft2
Single Family / Built: 2025
359
Nearby Sold Comparables
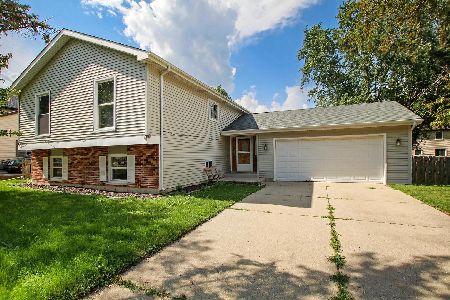

1079 Butler Drive, Crystal Lake, Illinois 60014

Sold
$199,900
4 beds / 1.1 baths / 1,336 ft2
Single Family / Built: —
2980
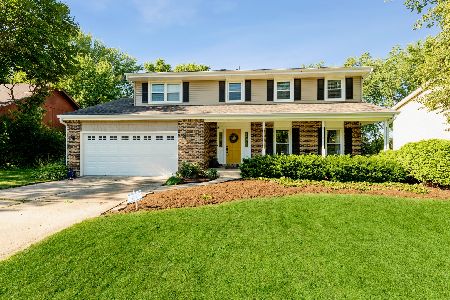
1080 Cedar Crest Drive, Crystal Lake, Illinois 60014

Sold
$289,000
5 beds / 2.1 baths / 2,926 ft2
Single Family / Built: 1982
2165
1066 Cedar Crest Drive, Crystal Lake, Illinois 60014
Sold
$129,900
3 beds / 1.1 baths / 0 ft2
Single Family / Built: 1983
5148
Contact Agent
Listing Provided By
Keller Williams Platinum Partners
