

1074 Shoreline Drive, Pingree Grove, Illinois 60140
Subdivision > Cambridge Lakes
Sorry, we are updating photos, please update this page in 15 minutes
$274,433
|
Sold
|
|
| Status: | Closed |
| Sqft: | 2,454 |
| Cost/Sqft: | $118 |
| Beds: | 3 |
| Baths: | 3 |
| Year Built: | 2010 |
| Property Taxes: | $7,093 |
| Days On Market: | 5760 |
| Lot Size: | 0,00 |
Description
This dramatic ranch home includes 3 bedrooms, 3 baths, lifestyle room, formal living room with high ceiling, pillared dining room, spacious family room, gourmet kitchen and FULLY FINISHED BASEMENT! Additional features include: covered front porch, luxury master bath, upgraded flooring throughout, fireplace, refrigerator, front loading washer and dryer and much more! Nearly 5,000 square feet of finished living space!
Property Specifics
| Single Family | |
| — | |
| Ranch | |
| 2010 | |
| Full, English | |
| Brick | |
| Asphalt | |
| DARTMOUTH | |
| No | |
| — |
| Kane | |
| Cambridge Lakes | |
| 60 / Monthly | |
| Clubhouse, Exercise Facilities, Pool | |
| Public | |
| Public Sewer, Sewer-Storm | |
| Central Air | |
| Natural Gas, Forced Air | |
| 07723446 | |
| 0228476028 |
Nearby Schools
| NAME: | DISTRICT: | DISTANCE: | |
|---|---|---|---|
|
Grade School
Gary Wright Elementary School |
300 | — | |
|
Middle School
Hampshire Middle School |
300 | Not in DB | |
|
High School
Hampshire High School |
300 | Not in DB | |
Property History
| DATE: | EVENT: | PRICE: | SOURCE: |
|---|---|---|---|
| 5 Apr, 2011 | Sold | $274,433 | MRED MLS |
| 27 Feb, 2011 | Under contract | $289,990 | MRED MLS |
| 1 Feb, 2011 | Listed for sale | $289,990 | MRED MLS |
| 8 Jun, 2016 | Sold | $290,000 | MRED MLS |
| 12 Apr, 2016 | Under contract | $299,900 | MRED MLS |
| 1 Mar, 2016 | Listed for sale | $299,900 | MRED MLS |
Sorry, we are updating photos, please update this page in 15 minutes
Room Specifics
All Bedroom Info:
Total Bedrooms: 3
Bedrooms Above Ground: 3
Bedrooms Below Ground: 0
Total Bedrooms: 3
Bedrooms Above Ground: 3
Bedrooms Below Ground: 0
Second Bedroom Info:
Dimensions: —
Location: —Dimensions: —
Floor Type: Carpet
Third Bedroom Info:
Dimensions: —
Location: —Dimensions: —
Floor Type: Carpet
Bathroom Info:
Full Bathrooms: 3
Partial Bathrooms: 0Full Bathrooms: 3
Bathroom Amenities: Separate Shower, Double Sink
Bathroom in Basement: 1
Dining Room Info:
Dimensions: —
Location: —Dimensions: —
Floor Type: Wood Laminate
Kitchen Info:
Dimensions: —
Location: —Dimensions: —
Floor Type: Vinyl
Features: Eating Area-Table Space, Island, Pantry-Closet
Living Room Info:
Dimensions: —
Location: —Dimensions: —
Floor Type: Carpet
Family Room Info:
Dimensions: —
Location: —Dimensions: —
Floor Type: Carpet
Additional Rooms Info:
Rooms: Bonus Room, Eating Area, Game Room, Great Room, Recreation Room
Basement: Full, EnglishRooms: Bonus Room, Eating Area, Game Room, Great Room, Recreation Room
Other Specifics
| 2 | |
| Concrete Perimeter | |
| Garage | |
| — | |
| — | |
| — | |
| Deck | |
| Cul-De-Sac | |
| 117X157 | |
| Full | |
| Full | |
| Vaulted/Cathedral Ceilings, Skylight(s), First Floor Bedroom | |
| Double Oven, Microwave, Dishwasher, Refrigerator, Washer, Dryer, Disposal | |
| Not in DB | |
| Clubhouse, Pool, Tennis Courts, Sidewalks | |
| — | |
| — |
Tax History
| Year | Property Taxes |
|---|---|
| 2011 | $7,093 |
| 2016 | $9,550 |
Contact Agent
Nearby Similar Homes
40W865 Maplehurst Lane, Hampshire, Illinois 60140
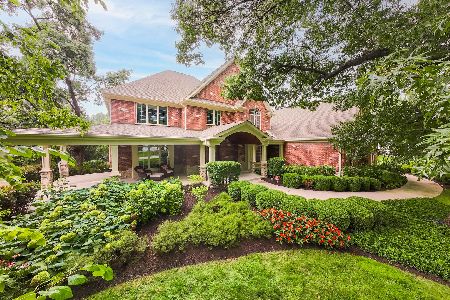
For Sale
$1,495,000
6 beds / 5.1 baths / 10,276 ft2
Single Family / Built: 2011
35
40W630 Atchison Drive, Hampshire, Illinois 60140
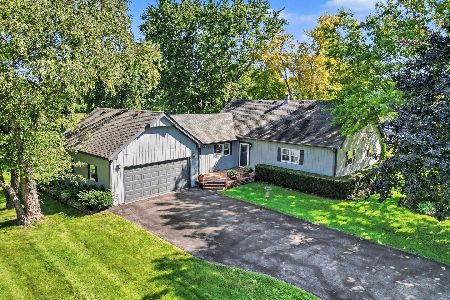
For Sale
$475,000
3 beds / 2.0 baths / 1,994 ft2
Single Family / Built: 1985
76
Nearby Sold Comparables
1074 Shoreline Court, Pingree Grove, Illinois 60140

Sold
$299,900
3 beds / 3.0 baths / 2,454 ft2
Single Family / Built: 2010
3905
1113 Shoreline Drive, Pingree Grove, Illinois 60140
Sold
$314,990
4 beds / 2.1 baths / 3,282 ft2
Single Family / Built: 2012
5053
1071 Shoreline Drive, Pingree Grove, Illinois 60140
Sold
$329,990
5 beds / 3.0 baths / 3,388 ft2
Single Family / Built: 2012
5335
1071 Shoreline Drive, Pingree Grove, Illinois 60140
Sold
$319,900
5 beds / 3.0 baths / 3,388 ft2
Single Family / Built: 2013
4633
1071 Shoreline Drive, Pingree Grove, Illinois 60140
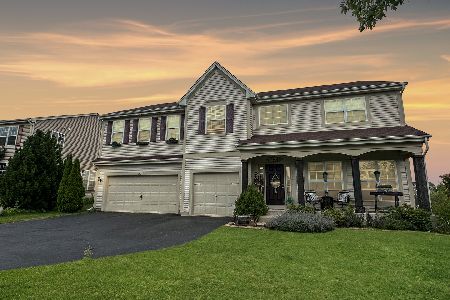
Sold
$463,900
5 beds / 3.0 baths / 3,388 ft2
Single Family / Built: 2013
1166
1094 Shoreline Court, Pingree Grove, Illinois 60140
Sold
$265,000
4 beds / 2.1 baths / 3,150 ft2
Single Family / Built: 2007
5708
Contact Agent
Listing Provided By
Chris Naatz
