

1113 Shoreline Drive, Pingree Grove, Illinois 60140
Subdivision > Cambridge Lakes
Sorry, we are updating photos, please update this page in 15 minutes
$309,990
|
Sold
|
|
| Status: | Closed |
| Sqft: | 3,282 |
| Cost/Sqft: | $96 |
| Beds: | 4 |
| Baths: | 3 |
| Year Built: | 2012 |
| Property Taxes: | $0 |
| Days On Market: | 5053 |
| Lot Size: | 0,00 |
Description
IMMEDIATE OCCUPANCY! POPULAR EDINGTON! 4 BEDROOMS, STUDY, HUGE KITCHEN W/ GRANITE & SS. MARBLE FIREPLACE, 3-CAR GARAGE & FULL DEEP POUR BASEMENT. BEAUTIFUL STAIRCASE - LOADED WITH UPGRADES! JACK & JILL BATH. LUXURY MASTER SUITE WITH EXTRAVAGANT BATH. IMMEDIATE DELIVERY - FANTASTIC CAMBRIDGE LAKES - PARKS, LAKES, AND HUGE COMMUNITY CENTER! DON''T LET THIS FINAL OPPORTUNITY TO OWN THIS NEW HOME PASS YOU BY!
Property Specifics
| Single Family | |
| — | |
| Traditional | |
| 2012 | |
| Full | |
| Vinyl Siding, Brick, Frame | |
| Asphalt | |
| EDINGTON | |
| No | |
| — |
| Kane | |
| Cambridge Lakes | |
| 60 / Monthly | |
| Clubhouse, Exercise Facilities, Pool | |
| Public | |
| Public Sewer | |
| Central Air, Zoned | |
| Natural Gas, Zoned | |
| 08245054 | |
| 0228499005 |
Nearby Schools
| NAME: | DISTRICT: | DISTANCE: | |
|---|---|---|---|
|
Grade School
Gary Wright Elementary School |
300 | — | |
|
Middle School
Hampshire Middle School |
300 | Not in DB | |
|
High School
Hampshire High School |
300 | Not in DB | |
Property History
| DATE: | EVENT: | PRICE: | SOURCE: |
|---|---|---|---|
| 29 Mar, 2013 | Sold | $309,990 | MRED MLS |
| 24 Feb, 2013 | Under contract | $314,990 | MRED MLS |
| — | Last price change | $328,990 | MRED MLS |
| 8 Jan, 2013 | Listed for sale | $328,990 | MRED MLS |
Sorry, we are updating photos, please update this page in 15 minutes
Room Specifics
All Bedroom Info:
Total Bedrooms: 4
Bedrooms Above Ground: 4
Bedrooms Below Ground: 0
Total Bedrooms: 4
Bedrooms Above Ground: 4
Bedrooms Below Ground: 0
Second Bedroom Info:
Dimensions: —
Location: —Dimensions: —
Floor Type: Carpet
Third Bedroom Info:
Dimensions: —
Location: —Dimensions: —
Floor Type: Carpet
Fourth Bedroom Info:
Dimensions: —
Location: —Dimensions: —
Floor Type: Carpet
Bathroom Info:
Full Bathrooms: 3
Partial Bathrooms: 1Full Bathrooms: 3
Bathroom Amenities: Separate Shower, Double Sink, Garden Tub
Bathroom in Basement: 0
Dining Room Info:
Dimensions: —
Location: —Dimensions: —
Floor Type: Carpet
Kitchen Info:
Dimensions: —
Location: —Dimensions: —
Floor Type: Wood Laminate
Features: Eating Area-Table Space, Island, Pantry-Closet
Living Room Info:
Dimensions: —
Location: —Dimensions: —
Floor Type: Carpet
Family Room Info:
Dimensions: —
Location: —Dimensions: —
Floor Type: Carpet
Additional Rooms Info:
Rooms: Den
Basement: FullRooms: Den
Other Specifics
| 3 | |
| Concrete Perimeter | |
| Garage | |
| — | |
| — | |
| — | |
| Patio, Storms/Screens | |
| Cul-De-Sac, Landscaped | |
| 80X140X80X140 | |
| Unfinished | |
| Full | |
| Vaulted/Cathedral Ceilings, Wood Laminate Floors, First Floor Laundry | |
| Range, Microwave, Dishwasher, Refrigerator, Disposal, Stainless Steel Appliance(s) | |
| Not in DB | |
| Clubhouse, Pool, Sidewalks, Street Lights | |
| — | |
| Wood Burning, Gas Starter |
Tax History
| Year | Property Taxes |
|---|
Contact Agent
Nearby Similar Homes
40W865 Maplehurst Lane, Hampshire, Illinois 60140
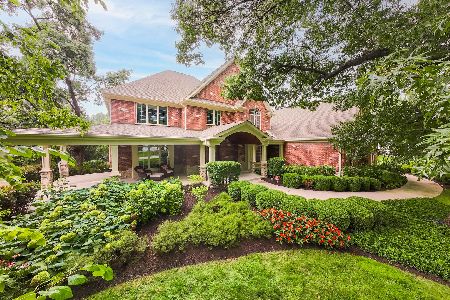
For Sale
$1,495,000
6 beds / 5.1 baths / 10,276 ft2
Single Family / Built: 2011
35
40W630 Atchison Drive, Hampshire, Illinois 60140
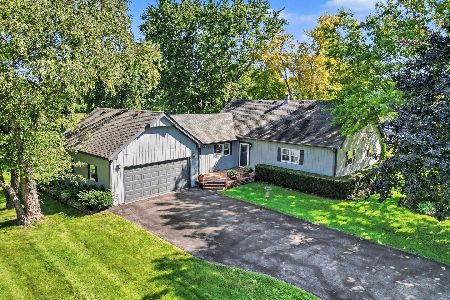
For Sale
$475,000
3 beds / 2.0 baths / 1,994 ft2
Single Family / Built: 1985
76
Nearby Sold Comparables
1127 Shoreline Drive, Pingree Grove, Illinois 60140

Sold
$254,990
4 beds / 2.1 baths / 2,783 ft2
Single Family / Built: 2011
5658
1074 Shoreline Drive, Pingree Grove, Illinois 60140
Sold
$289,990
3 beds / 3.0 baths / 2,454 ft2
Single Family / Built: 2010
5760
1071 Shoreline Drive, Pingree Grove, Illinois 60140
Sold
$329,990
5 beds / 3.0 baths / 3,388 ft2
Single Family / Built: 2012
5335
1071 Shoreline Drive, Pingree Grove, Illinois 60140
Sold
$319,900
5 beds / 3.0 baths / 3,388 ft2
Single Family / Built: 2013
4633
1071 Shoreline Drive, Pingree Grove, Illinois 60140
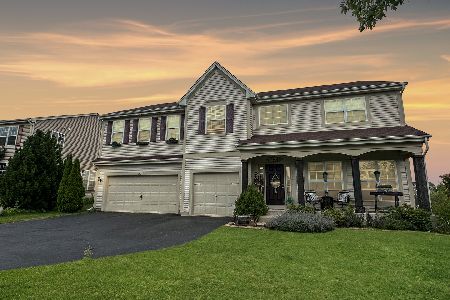
Sold
$463,900
5 beds / 3.0 baths / 3,388 ft2
Single Family / Built: 2013
1166
1094 Shoreline Court, Pingree Grove, Illinois 60140
Sold
$265,000
4 beds / 2.1 baths / 3,150 ft2
Single Family / Built: 2007
5708
Contact Agent
Listing Provided By
Chris Naatz
