

1075 Ellsworth Drive, Grayslake, Illinois 60030
Subdivision > Cherry Creek
Sorry, we are updating photos, please update this page in 15 minutes
$120,000
|
Sold
|
|
| Status: | Closed |
| Sqft: | 1,720 |
| Cost/Sqft: | $72 |
| Beds: | 2 |
| Baths: | 3 |
| Year Built: | 1999 |
| Property Taxes: | $5,762 |
| Days On Market: | 5499 |
| Lot Size: | 0,00 |
Description
Former Builder's Model with pond location. Desirable Ellsworth Model with two master bdrm suites, hardwood floors, kitchen with island and pantry closet, lower level office or can be a 3rd bedroom, newer carpeting, fireplace with entertainment center, custom window treatments, crown moldings, upgraded new light fixtures, ceramic floors in all entry areas and bathrooms, association offers gym/clubhouse.
Property Specifics
| Condos/Townhomes | |
| 3 | |
| — | |
| 1999 | |
| Partial | |
| Vinyl Siding, Brick | |
| — | |
| — | |
| Yes | |
| — |
| Lake | |
| Cherry Creek | |
| 185 / Monthly | |
| Insurance, Clubhouse, Exercise Facilities, Exterior Maintenance, Lawn Care, Snow Removal | |
| Public | |
| Public Sewer | |
| Central Air | |
| Natural Gas, Forced Air | |
| 07924234 | |
| 06234050470000 |
Nearby Schools
| NAME: | DISTRICT: | DISTANCE: | |
|---|---|---|---|
|
Grade School
Woodview School |
46 | — | |
|
Middle School
Grayslake Middle School |
46 | Not in DB | |
|
High School
Grayslake Central High School |
127 | Not in DB | |
Property History
| DATE: | EVENT: | PRICE: | SOURCE: |
|---|---|---|---|
| 27 Apr, 2012 | Sold | $120,000 | MRED MLS |
| 17 Mar, 2012 | Under contract | $124,000 | MRED MLS |
| — | Last price change | $134,500 | MRED MLS |
| 14 Oct, 2011 | Listed for sale | $149,000 | MRED MLS |
| 26 Jun, 2018 | Sold | $169,900 | MRED MLS |
| 27 May, 2018 | Under contract | $159,900 | MRED MLS |
| 24 May, 2018 | Listed for sale | $159,900 | MRED MLS |
Sorry, we are updating photos, please update this page in 15 minutes
Room Specifics
All Bedroom Info:
Total Bedrooms: 2
Bedrooms Above Ground: 2
Bedrooms Below Ground: 0
Total Bedrooms: 2
Bedrooms Above Ground: 2
Bedrooms Below Ground: 0
Second Bedroom Info:
Dimensions: —
Location: —Dimensions: —
Floor Type: Carpet
Bathroom Info:
Full Bathrooms: 3
Partial Bathrooms: 1Full Bathrooms: 3
Bathroom Amenities: —
Bathroom in Basement: 0
Dining Room Info:
Dimensions: —
Location: —Dimensions: —
Floor Type: Carpet
Kitchen Info:
Dimensions: —
Location: —Dimensions: —
Floor Type: Hardwood
Features: Eating Area-Table Space, Island, Pantry-Closet
Living Room Info:
Dimensions: —
Location: —Dimensions: —
Floor Type: Carpet
Family Room Info:
Dimensions: —
Location: —Dimensions: —
Floor Type: Hardwood
Additional Rooms Info:
Rooms: Loft, Office
Basement: PartialRooms: Loft, Office
Other Specifics
| 2 | |
| — | |
| Garage | |
| — | |
| — | |
| — | |
| — | |
| Pond(s), Water View | |
| 20X77 | |
| — | |
| Full | |
| Hardwood Floors, First Floor Laundry, Storage | |
| Range, Microwave, Dishwasher, Refrigerator, Washer, Dryer, Disposal | |
| Not in DB | |
| — | |
| Exercise Room, Health Club, Party Room | |
| Gas Log |
Tax History
| Year | Property Taxes |
|---|---|
| 2012 | $5,762 |
Contact Agent
Nearby Similar Homes
1071 Ellsworth Drive, Grayslake, Illinois 60030

For Sale
$290,000
2 beds / 2.1 baths / 1,551 ft2
Condos/Townhomes / Built: 1999
16
961 Ellsworth Drive, Grayslake, Illinois 60030
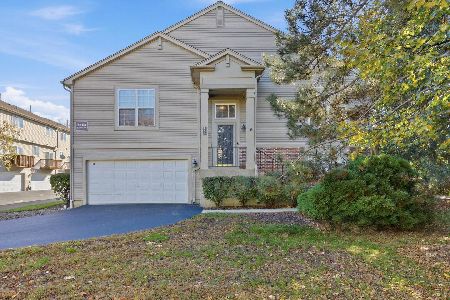
For Sale
$285,000
2 beds / 2.0 baths / 1,830 ft2
Condos/Townhomes / Built: 2002
12
1107 Manchester Circle, Grayslake, Illinois 60030
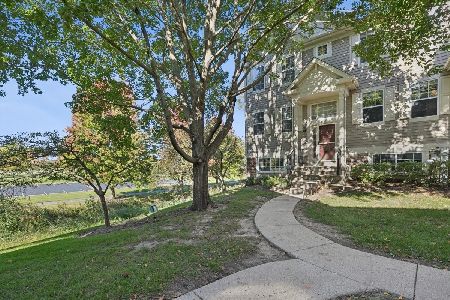
For Sale
$280,000
2 beds / 2.1 baths / 1,542 ft2
Condos/Townhomes / Built: 1994
19
567 Shakespeare Drive, Grayslake, Illinois 60030

For Sale
$315,000
3 beds / 2.1 baths / 1,880 ft2
Condos/Townhomes / Built: 2000
13
713 Crossland Drive, Grayslake, Illinois 60030
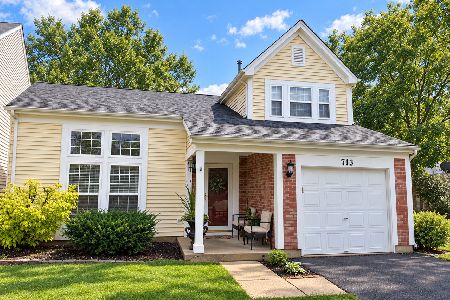
For Sale
$354,900
3 beds / 2.1 baths / 1,750 ft2
Condos/Townhomes / Built: 1994
39
568 Cambridge Drive, Grayslake, Illinois 60030
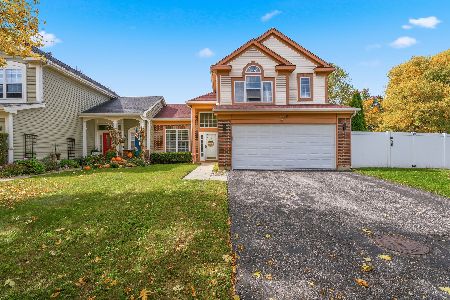
For Sale
$359,900
3 beds / 2.1 baths / 1,652 ft2
Condos/Townhomes / Built: 1995
25
Nearby Sold Comparables
1075 Ellsworth Drive, Grayslake, Illinois 60030

Sold
$159,900
2 beds / 2.1 baths / 1,720 ft2
Condos/Townhomes / Built: 1999
3085
1073 Ellsworth Drive, Grayslake, Illinois 60030
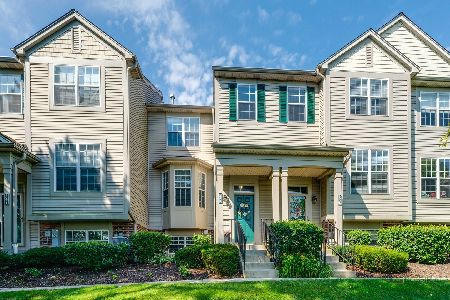
Sold
$250,000
2 beds / 1.1 baths / 1,236 ft2
Condos/Townhomes / Built: 1999
847
1073 Ellsworth Drive, Grayslake, Illinois 60030
Sold
$144,900
2 beds / 1.1 baths / 1,236 ft2
Condos/Townhomes / Built: 1999
2682
1079 Ellsworth Drive, Grayslake, Illinois 60030
Sold
$155,000
2 beds / 2.1 baths / 1,557 ft2
Condos/Townhomes / Built: 1999
6133
Contact Agent
Listing Provided By
RE/MAX Showcase
