

1075 Ellsworth Drive, Grayslake, Illinois 60030
Subdivision > Cherry Creek
Sorry, we are updating photos, please update this page in 15 minutes
$169,900
|
Sold
|
|
| Status: | Closed |
| Sqft: | 1,720 |
| Cost/Sqft: | $93 |
| Beds: | 2 |
| Baths: | 3 |
| Year Built: | 1999 |
| Property Taxes: | $5,762 |
| Days On Market: | 3085 |
| Lot Size: | 0,00 |
Description
Builder's Model with great pond views. Desirable Ellsworth Model with two master bedroom suites, 2 car garage, hardwood floors in kitchen, kitchen with island and pantry closet, lower level office, game room or can be a 3rd bedroom, new carpeting in living room and dining room, fireplace with entertainment center, custom window treatments, crown moldings, ceramic floors in all entry areas and bathrooms, laundry in unit, association offers gym/clubhouse. Priced for a quick sale. Fast closing possible.
Property Specifics
| Condos/Townhomes | |
| 3 | |
| — | |
| 1999 | |
| Partial | |
| Vinyl Siding, Brick | |
| — | |
| — | |
| Yes | |
| — |
| Lake | |
| Cherry Creek | |
| 233 / Monthly | |
| Insurance, Clubhouse, Exercise Facilities, Exterior Maintenance, Lawn Care, Snow Removal | |
| Public | |
| Public Sewer | |
| Central Air | |
| Natural Gas, Forced Air | |
| 09961244 | |
| 06234050470000 |
Nearby Schools
| NAME: | DISTRICT: | DISTANCE: | |
|---|---|---|---|
|
Grade School
Woodview School |
46 | — | |
|
Middle School
Grayslake Middle School |
46 | Not in DB | |
|
High School
Grayslake Central High School |
127 | Not in DB | |
Property History
| DATE: | EVENT: | PRICE: | SOURCE: |
|---|---|---|---|
| 27 Apr, 2012 | Sold | $120,000 | MRED MLS |
| 17 Mar, 2012 | Under contract | $124,000 | MRED MLS |
| — | Last price change | $134,500 | MRED MLS |
| 14 Oct, 2011 | Listed for sale | $149,000 | MRED MLS |
| 26 Jun, 2018 | Sold | $169,900 | MRED MLS |
| 27 May, 2018 | Under contract | $159,900 | MRED MLS |
| 24 May, 2018 | Listed for sale | $159,900 | MRED MLS |
Sorry, we are updating photos, please update this page in 15 minutes
Room Specifics
All Bedroom Info:
Total Bedrooms: 2
Bedrooms Above Ground: 2
Bedrooms Below Ground: 0
Total Bedrooms: 2
Bedrooms Above Ground: 2
Bedrooms Below Ground: 0
Second Bedroom Info:
Dimensions: —
Location: —Dimensions: —
Floor Type: Carpet
Bathroom Info:
Full Bathrooms: 3
Partial Bathrooms: 1Full Bathrooms: 3
Bathroom Amenities: —
Bathroom in Basement: 0
Dining Room Info:
Dimensions: —
Location: —Dimensions: —
Floor Type: Carpet
Kitchen Info:
Dimensions: —
Location: —Dimensions: —
Floor Type: Hardwood
Features: Eating Area-Table Space, Island, Pantry-Closet
Living Room Info:
Dimensions: —
Location: —Dimensions: —
Floor Type: Carpet
Family Room Info:
Dimensions: —
Location: —Dimensions: —
Floor Type: Hardwood
Additional Rooms Info:
Rooms: Loft, Office
Basement: PartialRooms: Loft, Office
Other Specifics
| 2 | |
| — | |
| Garage | |
| — | |
| — | |
| — | |
| — | |
| Pond(s), Water View | |
| 20X77 | |
| — | |
| Full | |
| Hardwood Floors, First Floor Laundry, Storage | |
| Range, Microwave, Dishwasher, Refrigerator, Washer, Dryer, Disposal | |
| Not in DB | |
| — | |
| Exercise Room, Health Club, Party Room | |
| Gas Log |
Tax History
| Year | Property Taxes |
|---|---|
| 2012 | $5,762 |
Contact Agent
Nearby Similar Homes
1071 Ellsworth Drive, Grayslake, Illinois 60030

For Sale
$290,000
2 beds / 2.1 baths / 1,551 ft2
Condos/Townhomes / Built: 1999
16
961 Ellsworth Drive, Grayslake, Illinois 60030
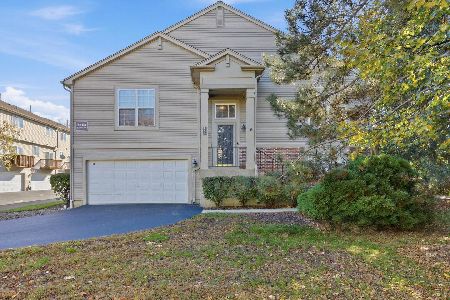
For Sale
$285,000
2 beds / 2.0 baths / 1,830 ft2
Condos/Townhomes / Built: 2002
12
1107 Manchester Circle, Grayslake, Illinois 60030
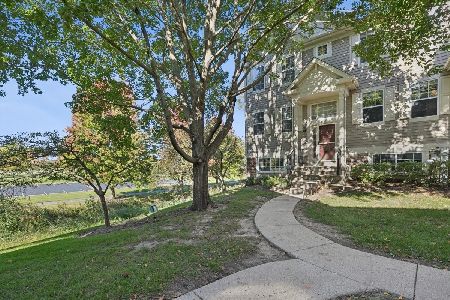
For Sale
$280,000
2 beds / 2.1 baths / 1,542 ft2
Condos/Townhomes / Built: 1994
19
567 Shakespeare Drive, Grayslake, Illinois 60030

For Sale
$315,000
3 beds / 2.1 baths / 1,880 ft2
Condos/Townhomes / Built: 2000
13
713 Crossland Drive, Grayslake, Illinois 60030
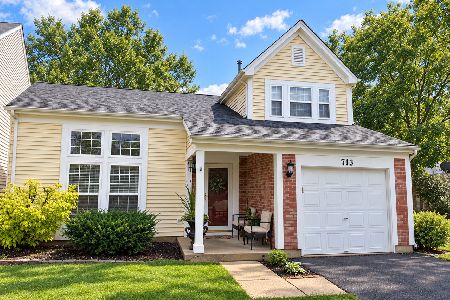
For Sale
$354,900
3 beds / 2.1 baths / 1,750 ft2
Condos/Townhomes / Built: 1994
39
568 Cambridge Drive, Grayslake, Illinois 60030
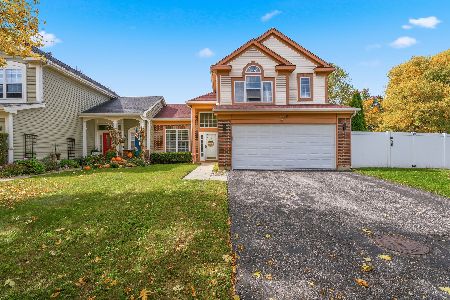
For Sale
$359,900
3 beds / 2.1 baths / 1,652 ft2
Condos/Townhomes / Built: 1995
25
Nearby Sold Comparables
1073 Ellsworth Drive, Grayslake, Illinois 60030
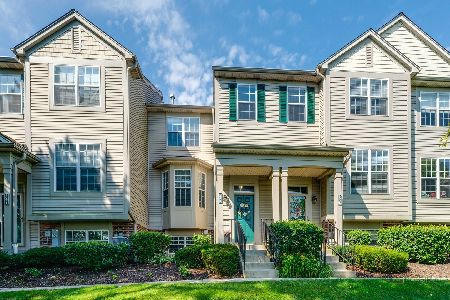
Sold
$250,000
2 beds / 1.1 baths / 1,236 ft2
Condos/Townhomes / Built: 1999
847
1075 Ellsworth Drive, Grayslake, Illinois 60030

Sold
$124,000
2 beds / 2.1 baths / 1,720 ft2
Condos/Townhomes / Built: 1999
5499
1073 Ellsworth Drive, Grayslake, Illinois 60030
Sold
$144,900
2 beds / 1.1 baths / 1,236 ft2
Condos/Townhomes / Built: 1999
2682
1079 Ellsworth Drive, Grayslake, Illinois 60030
Sold
$155,000
2 beds / 2.1 baths / 1,557 ft2
Condos/Townhomes / Built: 1999
6133
Contact Agent
Listing Provided By
Baird & Warner
