

1077 Chadwick Drive, Grayslake, Illinois 60030
Subdivision > Cherry Creek


$170,000
|
Sold
|
|
| Status: | Closed |
| Sqft: | 1,260 |
| Cost/Sqft: | $131 |
| Beds: | 2 |
| Baths: | 2 |
| Year Built: | 2000 |
| Property Taxes: | $5,457 |
| Days On Market: | 2059 |
| Lot Size: | 0,00 |
Description
Original Owner did so much to this townhome in the past 4 years to include: 2017 - complete kitchen remodel at a cost of $30,000 with high end KitchenAid Stainless Steel Appliances, 2018 New HVAC with smart system thermostat, 2017 bathroom remodel, Replaced light fixtures, Newer hardwood floors (no carpet in townhome), 2nd floor laundry, Master suite with walk-in closet, 2 car attached garage with a bump out area for workbench or extra storage and community offers a clubhouse and gym with a low association fee at $168. Move in Ready.
Property Specifics
| Condos/Townhomes | |
| 3 | |
| — | |
| 2000 | |
| Walkout | |
| Vinyl Siding, Brick | |
| Asphalt | |
| — | |
| No | |
| — |
| Lake | |
| Cherry Creek | |
| 168 / Monthly | |
| Insurance, Clubhouse, Exercise Facilities, Exterior Maintenance, Lawn Care, Snow Removal | |
| Public | |
| Public Sewer | |
| Central Air | |
| Natural Gas, Forced Air | |
| 11021758 | |
| 06234070320000 |
Nearby Schools
| NAME: | DISTRICT: | DISTANCE: | |
|---|---|---|---|
|
Grade School
Woodview School |
46 | — | |
|
Middle School
Grayslake Middle School |
46 | Not in DB | |
|
High School
Grayslake Central High School |
127 | Not in DB | |
Property History
| DATE: | EVENT: | PRICE: | SOURCE: |
|---|---|---|---|
| 27 Apr, 2021 | Sold | $170,000 | MRED MLS |
| 18 Mar, 2021 | Under contract | $165,000 | MRED MLS |
| 15 Mar, 2021 | Listed for sale | $165,000 | MRED MLS |


Room Specifics
All Bedroom Info:
Total Bedrooms: 2
Bedrooms Above Ground: 2
Bedrooms Below Ground: 0
Total Bedrooms: 2
Bedrooms Above Ground: 2
Bedrooms Below Ground: 0
Second Bedroom Info:
Dimensions: —
Location: —Dimensions: —
Floor Type: Hardwood
Bathroom Info:
Full Bathrooms: 2
Partial Bathrooms: 1Full Bathrooms: 2
Bathroom Amenities: —
Bathroom in Basement: 0
Dining Room Info:
Dimensions: —
Location: —Dimensions: —
Floor Type: Hardwood
Kitchen Info:
Dimensions: —
Location: —Dimensions: —
Floor Type: Hardwood
Features: Eating Area-Table Space, Granite Counters, Updated Kitchen
Living Room Info:
Dimensions: —
Location: —Dimensions: —
Floor Type: Hardwood
Additional Rooms Info:
Rooms: No additional rooms
Basement: WalkoutRooms: No additional rooms
Other Specifics
| 2.5 | |
| — | |
| Garage | |
| — | |
| — | |
| — | |
| Balcony | |
| Common Grounds, Landscaped | |
| 76X20 | |
| — | |
| — | |
| Hardwood Floors, First Floor Laundry, Laundry Hook-Up in Unit, Storage | |
| Range, Microwave, Dishwasher, High End Refrigerator, Washer, Dryer, Disposal, Stainless Steel Appliance(s), Gas Cooktop, Gas Oven | |
| Not in DB | |
| — | |
| Bike Room/Bike Trails, Exercise Room, Ceiling Fan | |
| — |
Tax History
| Year | Property Taxes |
|---|---|
| 2021 | $5,457 |
Contact Agent
Nearby Similar Homes
1071 Ellsworth Drive, Grayslake, Illinois 60030

For Sale
$290,000
2 beds / 2.1 baths / 1,551 ft2
Condos/Townhomes / Built: 1999
16
961 Ellsworth Drive, Grayslake, Illinois 60030
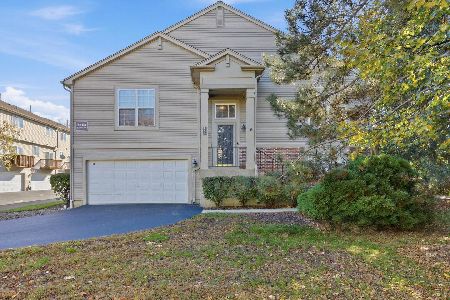
For Sale
$285,000
2 beds / 2.0 baths / 1,830 ft2
Condos/Townhomes / Built: 2002
12
567 Shakespeare Drive, Grayslake, Illinois 60030

For Sale
$315,000
3 beds / 2.1 baths / 1,880 ft2
Condos/Townhomes / Built: 2000
13
1107 Manchester Circle, Grayslake, Illinois 60030
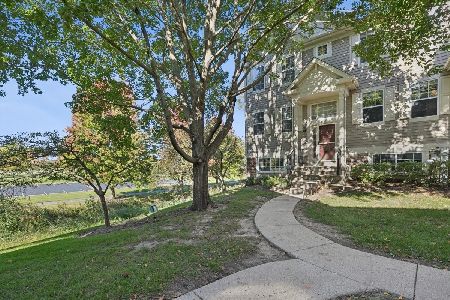
For Sale
$280,000
2 beds / 2.1 baths / 1,542 ft2
Condos/Townhomes / Built: 1994
19
632 Dove Court, Grayslake, Illinois 60030
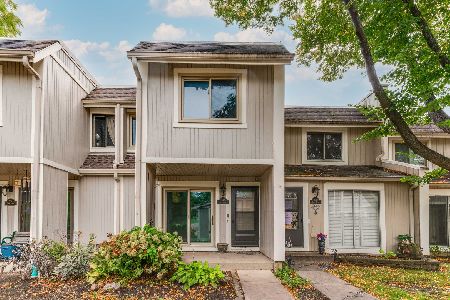
For Sale
$234,900
3 beds / 1.1 baths / 1,876 ft2
Condos/Townhomes / Built: 1973
15
713 Crossland Drive, Grayslake, Illinois 60030
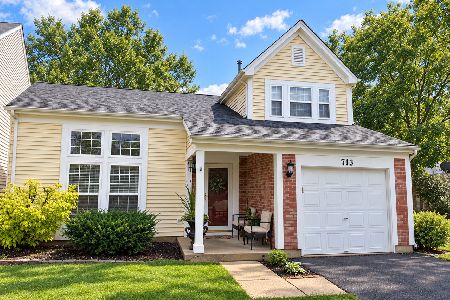
For Sale
$354,900
3 beds / 2.1 baths / 1,750 ft2
Condos/Townhomes / Built: 1994
39
Nearby Sold Comparables
1075 Chadwick Drive, Grayslake, Illinois 60030

Sold
$175,000
2 beds / 2.1 baths / 1,728 ft2
Condos/Townhomes / Built: 2000
3115
1081 Chadwick Drive, Grayslake, Illinois 60030

Sold
$169,000
2 beds / 2.1 baths / 1,628 ft2
Condos/Townhomes / Built: 2000
2092
1081 Chadwick Drive, Grayslake, Illinois 60030
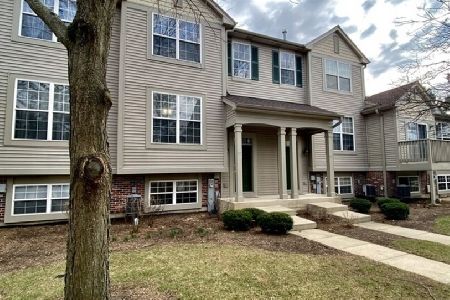
Sold
$260,000
2 beds / 2.1 baths / 1,628 ft2
Condos/Townhomes / Built: 2000
989
759 Cherry Creek Drive, Grayslake, Illinois 60030
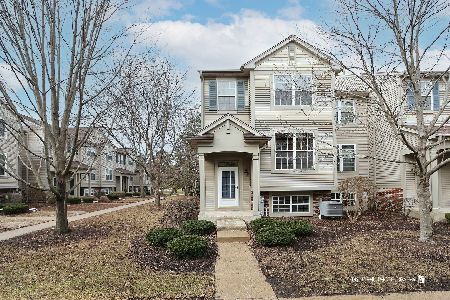
Sold
$289,000
3 beds / 2.1 baths / 1,708 ft2
Condos/Townhomes / Built: 2000
260
759 Cherry Creek Drive, Grayslake, Illinois 60030
Sold
$114,900
3 beds / 2.1 baths / 1,488 ft2
Condos/Townhomes / Built: 2000
5264
Contact Agent
Listing Provided By
Dream Town Realty
