

108 Macarthur Drive, Mount Prospect, Illinois 60056
Subdivision > Northwest Meadows
Sorry, we are updating photos, please update this page in 15 minutes
$300,000
|
Sold
|
|
| Status: | Closed |
| Sqft: | 1,743 |
| Cost/Sqft: | $178 |
| Beds: | 3 |
| Baths: | 2 |
| Year Built: | 1954 |
| Property Taxes: | $8,391 |
| Days On Market: | 4460 |
| Lot Size: | 0,46 |
Description
Beautiful 3 bedroom, 2 bath ranch in Northwest Meadows on a 1/2 acre lot in town! Bright open floor plan, hardwood floors, updated kitchen with stainless steel appliances and eating area, brand new bathrooms, awesome heated florida room with windows galore looking out to the "park like" yard. Beautiful stone fireplace, separate dining room, 2 1/2 car garage, attic storage, first floor laundry, terrific location.
Property Specifics
| Single Family | |
| — | |
| Ranch | |
| 1954 | |
| None | |
| Aluminum Siding, Brick | |
| Asphalt | |
| — | |
| No | |
| 0.46 |
| Cook | |
| Northwest Meadows | |
| 0 / Not Applicable | |
| None | |
| Lake Michigan | |
| Public Sewer | |
| Central Air | |
| Natural Gas, Forced Air | |
| 08698302 | |
| 03334070190000 |
Nearby Schools
| NAME: | DISTRICT: | DISTANCE: | |
|---|---|---|---|
|
Grade School
Fairview Elementary School |
57 | — | |
|
Middle School
Lincoln Junior High School |
57 | Not in DB | |
|
High School
Prospect High School |
214 | Not in DB | |
|
Alternate Elementary School
Westbrook School For Young Learn |
— | Not in DB | |
Property History
| DATE: | EVENT: | PRICE: | SOURCE: |
|---|---|---|---|
| 6 Oct, 2014 | Sold | $300,000 | MRED MLS |
| 31 Aug, 2014 | Under contract | $310,000 | MRED MLS |
| 11 Aug, 2014 | Listed for sale | $310,000 | MRED MLS |
Sorry, we are updating photos, please update this page in 15 minutes
Room Specifics
All Bedroom Info:
Total Bedrooms: 3
Bedrooms Above Ground: 3
Bedrooms Below Ground: 0
Total Bedrooms: 3
Bedrooms Above Ground: 3
Bedrooms Below Ground: 0
Second Bedroom Info:
Dimensions: —
Location: —Dimensions: —
Floor Type: Hardwood
Third Bedroom Info:
Dimensions: —
Location: —Dimensions: —
Floor Type: Hardwood
Bathroom Info:
Full Bathrooms: 2
Partial Bathrooms: 0Full Bathrooms: 2
Bathroom Amenities: —
Bathroom in Basement: 0
Dining Room Info:
Dimensions: —
Location: —Dimensions: —
Floor Type: Hardwood
Kitchen Info:
Dimensions: —
Location: —Dimensions: —
Floor Type: Wood Laminate
Features: Eating Area-Table Space
Laundry Room Info:
Dimensions: —
Location: —Dimensions: —
Floor Type: Other
Living Room Info:
Dimensions: —
Location: —Dimensions: —
Floor Type: Hardwood
Family Room Info:
Dimensions: —
Location: —Dimensions: —
Floor Type: Carpet
Additional Rooms Info:
Rooms: Eating Area
Basement: NoneRooms: Eating Area
Other Specifics
| 2 | |
| Concrete Perimeter | |
| Garage | |
| — | |
| — | |
| — | |
| Storms/Screens | |
| — | |
| 100X200 | |
| Full,Pull Down Stair | |
| None | |
| Hardwood Floors, First Floor Bedroom, First Floor Laundry | |
| Range, Microwave, Dishwasher, Refrigerator, Washer, Dryer, Disposal | |
| Not in DB | |
| — | |
| — | |
| Wood Burning |
Tax History
| Year | Property Taxes |
|---|---|
| 2014 | $8,391 |
Contact Agent
Nearby Similar Homes
202 Prospect Manor Avenue, Mount Prospect, Illinois 60056

For Sale
$624,900
3 beds / 3.0 baths / 1,724 ft2
Single Family / Built: 1953
26
311 Mac Arthur Boulevard, Mount Prospect, Illinois 60056

For Sale
$650,000
4 beds / 2.1 baths / 2,290 ft2
Single Family / Built: 1953
19
107 Hi Lusi Avenue, Mount Prospect, Illinois 60056

For Sale
$549,900
5 beds / 2.0 baths / 0 ft2
Single Family / Built: 1951
25
210 Wa Pella Avenue, Mount Prospect, Illinois 60056

For Sale
$729,900
3 beds / 2.0 baths / 3,000 ft2
Single Family / Built: 1952
12
215 Hi Lusi Avenue, Mount Prospect, Illinois 60056

For Sale
$579,500
3 beds / 1.1 baths / 1,955 ft2
Single Family / Built: 1946
33
520 Eastwood Avenue, Mount Prospect, Illinois 60056

For Sale
$440,000
4 beds / 2.0 baths / 1,416 ft2
Single Family / Built: 1949
11
Nearby Sold Comparables
110 Macarthur Boulevard, Mount Prospect, Illinois 60056
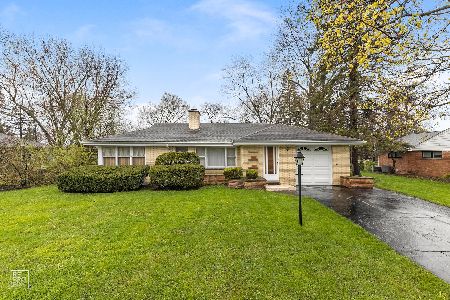
Sold
$389,000
3 beds / 2.0 baths / 1,086 ft2
Single Family / Built: 1956
1642
109 Macarthur Boulevard, Mount Prospect, Illinois 60056

Sold
$1,374,900
4 beds / 5.1 baths / 4,594 ft2
Single Family / Built: 2007
750
112 Macarthur Boulevard, Mount Prospect, Illinois 60056

Sold
$379,000
4 beds / 2.0 baths / 2,286 ft2
Single Family / Built: 1954
4933
205 Withorn Lane, Mount Prospect, Illinois 60056
Sold
$575,000
3 beds / 2.1 baths / 2,598 ft2
Single Family / Built: 1960
4137
207 Withorn Lane, Mount Prospect, Illinois 60056
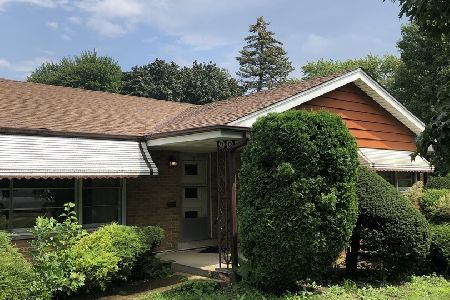
Sold
$375,000
3 beds / 2.0 baths / 1,803 ft2
Single Family / Built: 1954
1889
Contact Agent
Listing Provided By
Picket Fence Realty Mt. Prospe
