

112 Macarthur Boulevard, Mount Prospect, Illinois 60056
Subdivision > Northwest Meadows
Sorry, we are updating photos, please update this page in 15 minutes
$355,000
|
Sold
|
|
| Status: | Closed |
| Sqft: | 2,286 |
| Cost/Sqft: | $166 |
| Beds: | 4 |
| Baths: | 2 |
| Year Built: | 1954 |
| Property Taxes: | $9,083 |
| Days On Market: | 4933 |
| Lot Size: | 0,00 |
Description
BEAUTIFUL 4 BEDROOM, 2 BATH RANCH WITH ONE OF THE LARGEST LOTS IN THE SUBDIVISION. OPEN FLOOR PLAN. SKYLIGHTS, HARDWOOD FLOORS, 2300 SQ FEET. NEW FENCE W/GATE TO SIDEWALK. 1st FLOOR LAUNDRY, AND 2 1/2 CAR GARAGE. *** ESTATE SALE ***
Property Specifics
| Single Family | |
| — | |
| Ranch | |
| 1954 | |
| None | |
| Brick | |
| Shake | |
| — | |
| No | |
| — |
| Cook | |
| Northwest Meadows | |
| 0 / Not Applicable | |
| None | |
| Lake Michigan | |
| Public Sewer | |
| Central Air | |
| Natural Gas | |
| 08326845 | |
| 03334070170000 |
Nearby Schools
| NAME: | DISTRICT: | DISTANCE: | |
|---|---|---|---|
|
Grade School
Fairview Elementary School |
57 | — | |
|
Middle School
Lincoln Junior High School |
57 | Not in DB | |
|
High School
Prospect High School |
214 | Not in DB | |
Property History
| DATE: | EVENT: | PRICE: | SOURCE: |
|---|---|---|---|
| 22 Jul, 2013 | Sold | $355,000 | MRED MLS |
| 30 May, 2013 | Under contract | $379,000 | MRED MLS |
| 25 Apr, 2013 | Listed for sale | $379,000 | MRED MLS |
Sorry, we are updating photos, please update this page in 15 minutes
Room Specifics
All Bedroom Info:
Total Bedrooms: 4
Bedrooms Above Ground: 4
Bedrooms Below Ground: 0
Total Bedrooms: 4
Bedrooms Above Ground: 4
Bedrooms Below Ground: 0
Second Bedroom Info:
Dimensions: —
Location: —Dimensions: —
Floor Type: Hardwood
Third Bedroom Info:
Dimensions: —
Location: —Dimensions: —
Floor Type: Hardwood
Fourth Bedroom Info:
Dimensions: —
Location: —Dimensions: —
Floor Type: Hardwood
Bathroom Info:
Full Bathrooms: 2
Partial Bathrooms: 0Full Bathrooms: 2
Bathroom Amenities: Bidet
Bathroom in Basement: 0
Dining Room Info:
Dimensions: —
Location: —Dimensions: —
Floor Type: Hardwood
Kitchen Info:
Dimensions: —
Location: —Dimensions: —
Floor Type: Ceramic Tile
Features: Eating Area-Table Space
Laundry Room Info:
Dimensions: —
Location: —Dimensions: —
Floor Type: Vinyl
Living Room Info:
Dimensions: —
Location: —Dimensions: —
Floor Type: Hardwood
Additional Rooms Info:
Rooms: Bonus Room
Basement: NoneRooms: Bonus Room
Other Specifics
| 2 | |
| Concrete Perimeter | |
| Garage | |
| — | |
| — | |
| — | |
| Deck | |
| — | |
| 88X241X208X177 | |
| — | |
| None | |
| Vaulted/Cathedral Ceilings, Skylight(s), Hardwood Floors, First Floor Bedroom, First Floor Laundry | |
| Double Oven, Dishwasher, Refrigerator, Washer, Dryer | |
| Not in DB | |
| — | |
| — | |
| — |
Tax History
| Year | Property Taxes |
|---|---|
| 2013 | $9,083 |
Contact Agent
Nearby Similar Homes
311 Mac Arthur Boulevard, Mount Prospect, Illinois 60056

For Sale
$650,000
4 beds / 2.1 baths / 2,290 ft2
Single Family / Built: 1953
19
202 Prospect Manor Avenue, Mount Prospect, Illinois 60056

For Sale
$624,900
3 beds / 3.0 baths / 1,724 ft2
Single Family / Built: 1953
26
107 Hi Lusi Avenue, Mount Prospect, Illinois 60056

For Sale
$549,900
5 beds / 2.0 baths / 0 ft2
Single Family / Built: 1951
25
210 Wa Pella Avenue, Mount Prospect, Illinois 60056

For Sale
$729,900
3 beds / 2.0 baths / 3,000 ft2
Single Family / Built: 1952
12
215 Hi Lusi Avenue, Mount Prospect, Illinois 60056

For Sale
$579,500
3 beds / 1.1 baths / 1,955 ft2
Single Family / Built: 1946
33
520 Eastwood Avenue, Mount Prospect, Illinois 60056

For Sale
$440,000
4 beds / 2.0 baths / 1,416 ft2
Single Family / Built: 1949
11
Nearby Sold Comparables
110 Macarthur Boulevard, Mount Prospect, Illinois 60056
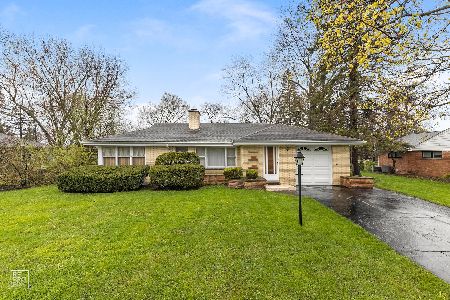
Sold
$389,000
3 beds / 2.0 baths / 1,086 ft2
Single Family / Built: 1956
1642
108 Macarthur Drive, Mount Prospect, Illinois 60056

Sold
$310,000
3 beds / 2.0 baths / 1,743 ft2
Single Family / Built: 1954
4460
109 Macarthur Boulevard, Mount Prospect, Illinois 60056

Sold
$1,374,900
4 beds / 5.1 baths / 4,594 ft2
Single Family / Built: 2007
750
205 Withorn Lane, Mount Prospect, Illinois 60056
Sold
$575,000
3 beds / 2.1 baths / 2,598 ft2
Single Family / Built: 1960
4137
207 Withorn Lane, Mount Prospect, Illinois 60056
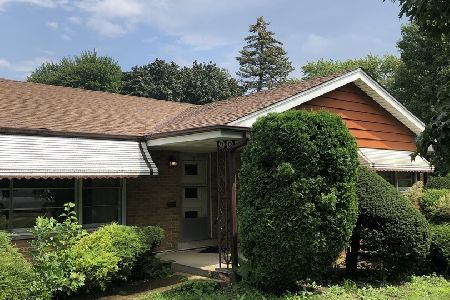
Sold
$375,000
3 beds / 2.0 baths / 1,803 ft2
Single Family / Built: 1954
1889
Contact Agent
Listing Provided By
RE/MAX Properties Northwest
