

108 Wood Drive, Algonquin, Illinois 60102


$442,000
|
Sold
|
|
| Status: | Closed |
| Sqft: | 2,920 |
| Cost/Sqft: | $161 |
| Beds: | 4 |
| Baths: | 3 |
| Year Built: | 1963 |
| Property Taxes: | $9,035 |
| Days On Market: | 1836 |
| Lot Size: | 0,50 |
Description
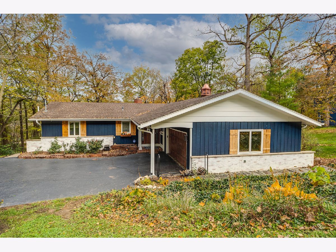
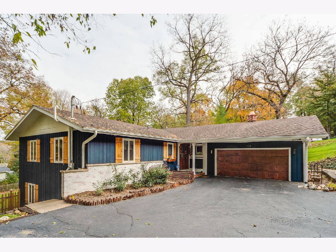
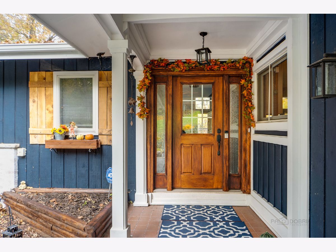
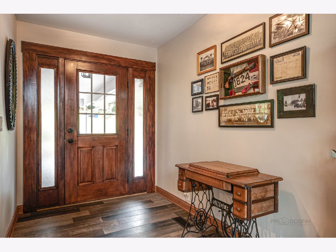
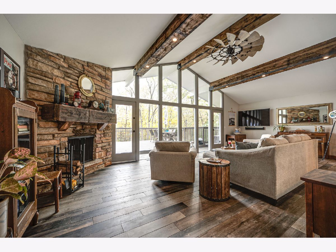
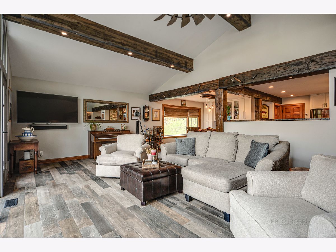
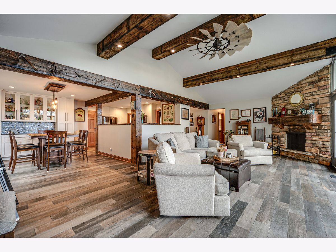
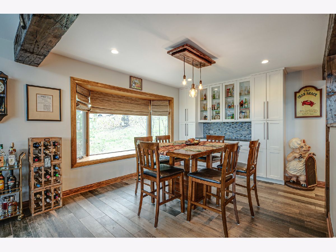
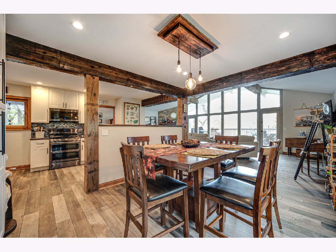
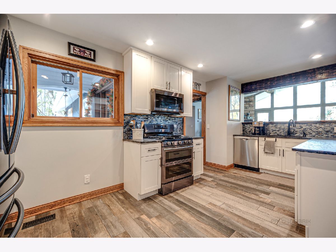
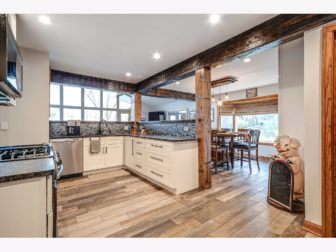
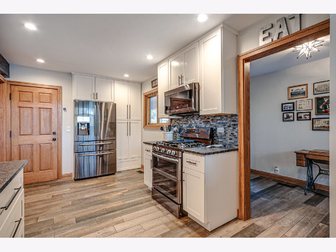
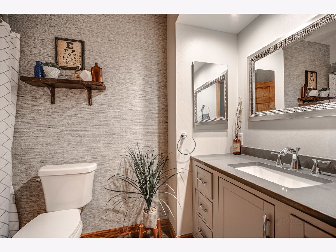
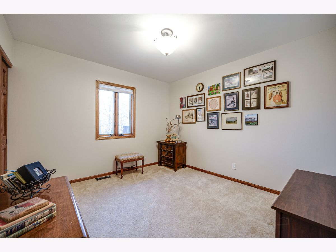
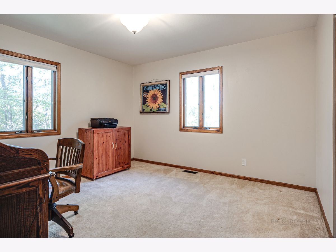
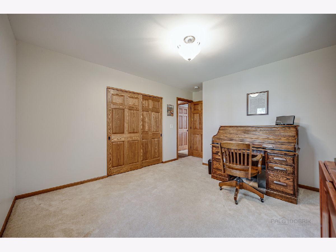
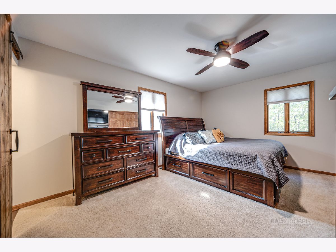
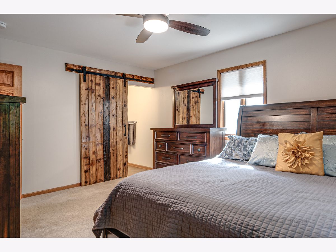
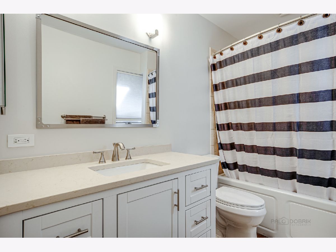
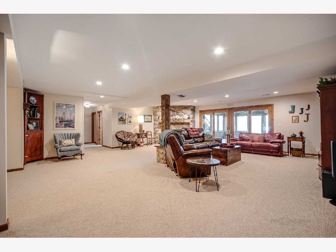
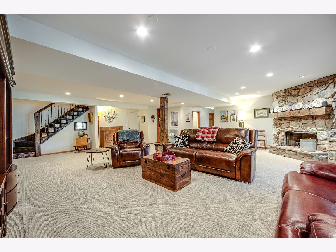
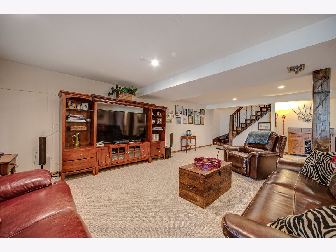
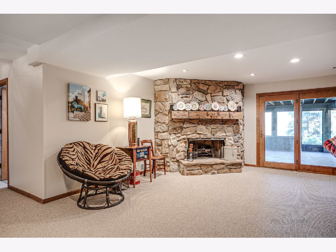
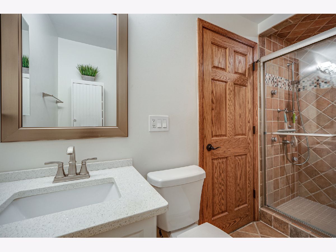
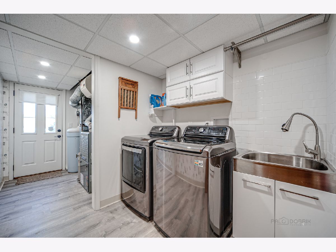
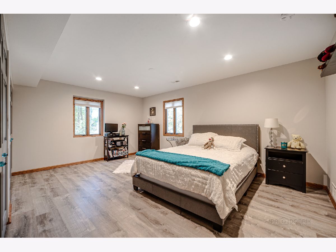
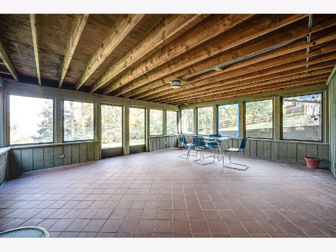
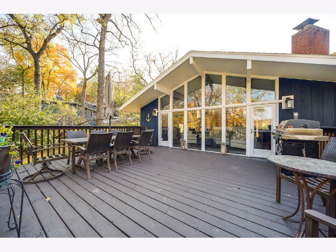
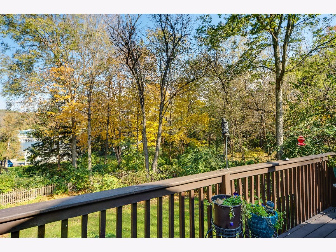
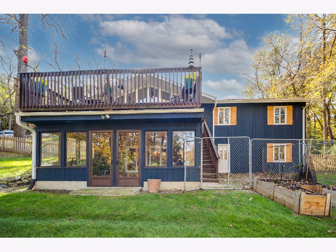
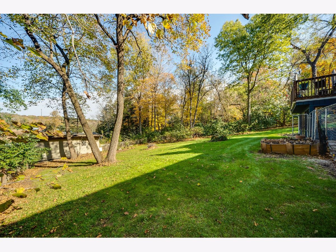
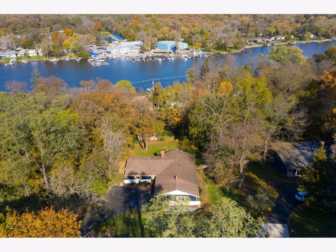
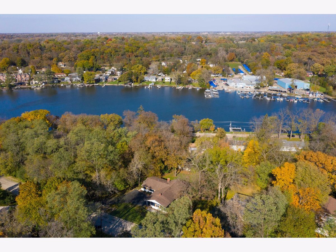
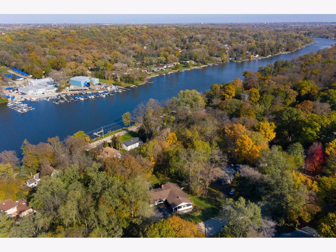
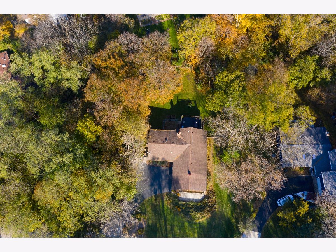
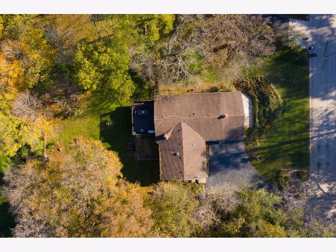
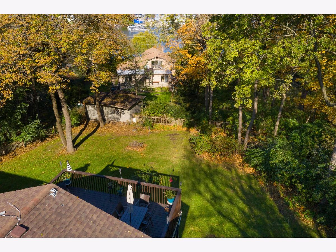
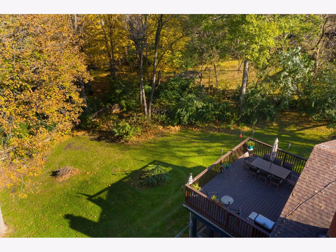
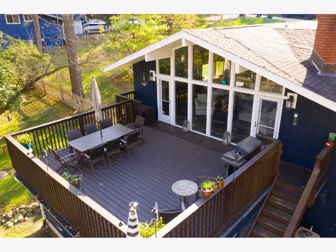
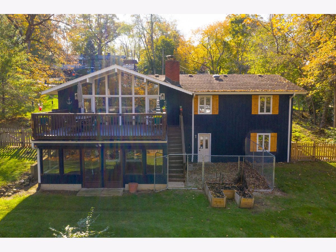
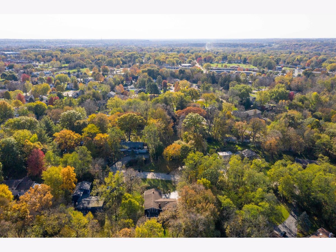
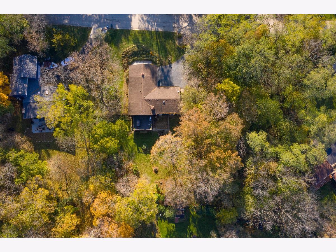
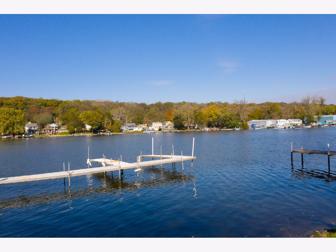
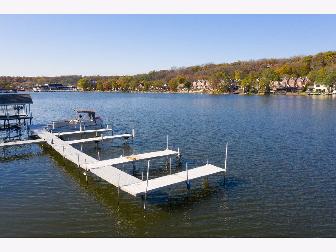
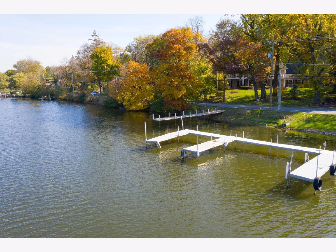
Welcome home! Vacation living year-round! This is lifestyle living, and you'll know it when you see it. Where can you find a ranch home with a walkout basement, beautiful views of the river and only one block from your boat slip on the Fox River?!? This is River living at its finest - no flood insurance, city water and sewer, high and dry on a dead-end street and walking distance to downtown Algonquin. Here, you have own BOAT SLIP (included with NO HOA). Style meets function and makes this the PERFECT next adventure! The main level features the open floor plan everyone is looking for, perfect for entertaining, holidays and taking in the view through a huge wall of windows from the main living area. Updated, upgraded, and stylish... here you'll find all of the finishes you're looking for. With new flooring throughout, amazing custom-built beams and woodwork, this one is both stylish and comfortable. The open-concept carries through the kitchen with a custom drink rail, stainless steel Samsung appliances, custom-built white shaker soft-close cabinets. The kitchen opens into the dining room/eating area, complete with a quartz butler bar with glass faced cabinets. Recessed LED lights and fixtures throughout. River stone wood-burning fireplace with custom wood mantle and a fantastic five-foot windmill ceiling fan make this family room the perfect place to snuggle in after a long day. New bedroom carpeting and new Berber carpeting in the lower level. Both main-level bathrooms feature new vanities with quartz countertops, new plumbing and fixtures, flooring, wall treatments and paint. Tons of recent renovations, just wait until you see the beams and wood work!! The enormous deck off great room and 3-season room with river views. The beautiful wooded lot is fully fenced-in and ready for your backyard family fun, bonfires and river chilling! Ask about all of the upgrades, there are too many to list! Check it out before someone scoops it up!
Property Specifics
| Single Family | |
| — | |
| Ranch | |
| 1963 | |
| Walkout | |
| Brick, Cedar | |
| Asphalt | |
| RANCH WITH WALKOUT | |
| No | |
| 0.5 |
| Mc Henry | |
| — | |
| 0 / Not Applicable | |
| None | |
| Public | |
| Public Sewer | |
| Central Air | |
| Forced Air, Natural Gas | |
| 11264627 | |
| 1934201004 |
Property History
| DATE: | EVENT: | PRICE: | SOURCE: |
|---|---|---|---|
| 26 Jan, 2018 | Sold | $315,500 | MRED MLS |
| 4 Dec, 2017 | Under contract | $314,900 | MRED MLS |
| — | Last price change | $324,900 | MRED MLS |
| 16 May, 2017 | Listed for sale | $389,000 | MRED MLS |
| 22 Feb, 2022 | Sold | $442,000 | MRED MLS |
| 21 Dec, 2021 | Under contract | $469,900 | MRED MLS |
| — | Last price change | $479,900 | MRED MLS |
| 5 Nov, 2021 | Listed for sale | $479,900 | MRED MLS |
Room Specifics
Total Bedrooms: 4
Bedrooms Above Ground: 4
Bedrooms Below Ground: 0
Dimensions: —
Floor Type: Carpet
Dimensions: —
Floor Type: Carpet
Dimensions: —
Floor Type: Carpet
Full Bathrooms: 3
Bathroom Amenities: —
Bathroom in Basement: 1
Dimensions: —
Floor Type: Hardwood
Dimensions: —
Floor Type: Ceramic Tile
Features: Pantry-Closet
Dimensions: —
Floor Type: Other
Dimensions: —
Floor Type: Hardwood
Dimensions: —
Floor Type: Carpet
Rooms: Deck, Storage, Sun Room
Other Specifics
| 2 | |
| Concrete Perimeter | |
| Garage | |
| — | |
| — | |
| — | |
| Deck, Porch Screened, Dog Run, Boat Slip, Storms/Screens | |
| Water View | |
| 113X188X113X 186 | |
| — | |
| Full | |
| Vaulted/Cathedral Ceilings, Bar-Dry, Hardwood Floors, First Floor Bedroom, First Floor Full Bath, Built-in Features, Beamed Ceilings, Special Millwork, Drapes/Blinds, Granite Counters | |
| Dishwasher, Refrigerator, Range, Washer, Dryer | |
| Not in DB | |
| Water Rights, Street Paved | |
| — | |
| Wood Burning |
Tax History
| Year | Property Taxes |
|---|---|
| 2018 | $8,725 |
| 2022 | $9,035 |
Contact Agent
Nearby Similar Homes
Nearby Sold Comparables

Contact Agent
Listing Provided By
Coldwell Banker Real Estate Group
