

104 Wood Drive, Algonquin, Illinois 60102
Sorry, we are updating photos, please update this page in 15 minutes
$260,000
|
Sold
|
|
| Status: | Closed |
| Sqft: | 2,830 |
| Cost/Sqft: | $95 |
| Beds: | 3 |
| Baths: | 3 |
| Year Built: | 1950 |
| Property Taxes: | $7,117 |
| Days On Market: | 4902 |
| Lot Size: | 0,60 |
Description
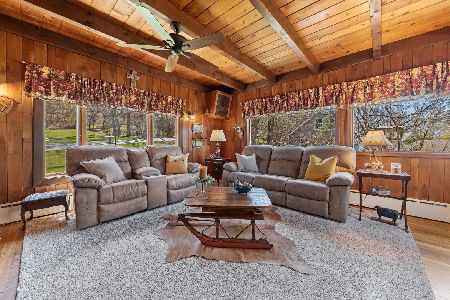
2830 sq ft home located on dead end street, private wooded lot w/beautiful view of river. Boat slip/pier in "No Wake Zone" w/access to Chain. Perfect location to view Founder's fireworks and walk into town. Dream eat in kitchen with walkout to maintenance free deck overlooking the river. 1st floor master bedroom with adjacent luxury bath; 3 season sunroom, 3+heated garage. Great value for the asking price.
Property Specifics
| Single Family | |
| — | |
| Colonial | |
| 1950 | |
| Partial | |
| Vinyl Siding, Brick, Cedar | |
| Asphalt | |
| — | |
| No | |
| 0.6 |
| Mc Henry | |
| — | |
| 0 / Not Applicable | |
| None | |
| Public | |
| Public Sewer | |
| Central Air | |
| Natural Gas, Forced Air, Steam, Baseboard, Sep Heating Systems - 2+ | |
| 08369459 | |
| 1934201002 |
Property History
| DATE: | EVENT: | PRICE: | SOURCE: |
|---|---|---|---|
| 26 Nov, 2013 | Sold | $260,000 | MRED MLS |
| 30 Sep, 2013 | Under contract | $269,900 | MRED MLS |
| 14 Jun, 2013 | Listed for sale | $269,900 | MRED MLS |
| 15 Jun, 2021 | Sold | $430,000 | MRED MLS |
| 14 Apr, 2021 | Under contract | $439,900 | MRED MLS |
| 1 Apr, 2021 | Listed for sale | $439,900 | MRED MLS |
Sorry, we are updating photos, please update this page in 15 minutes
Room Specifics
All Bedroom Info:
Total Bedrooms: 3
Bedrooms Above Ground: 3
Bedrooms Below Ground: 0
Total Bedrooms: 3
Bedrooms Above Ground: 3
Bedrooms Below Ground: 0
Second Bedroom Info:
Dimensions: —
Location: —Dimensions: —
Floor Type: Hardwood
Third Bedroom Info:
Dimensions: —
Location: —Dimensions: —
Floor Type: Hardwood
Bathroom Info:
Full Bathrooms: 3
Partial Bathrooms: 1Full Bathrooms: 3
Bathroom Amenities: Whirlpool, Separate Shower, Double Sink
Bathroom in Basement: 0
Dining Room Info:
Dimensions: —
Location: —Dimensions: —
Floor Type: Carpet
Kitchen Info:
Dimensions: —
Location: —Dimensions: —
Floor Type: Hardwood
Features: Eating Area-Table Space, Island, Pantry-Closet
Living Room Info:
Dimensions: —
Location: —Dimensions: —
Floor Type: Hardwood
Family Room Info:
Dimensions: —
Location: —Dimensions: —
Floor Type: Carpet
Additional Rooms Info:
Rooms: Den, Eating Area, Sun Room
Basement: PartialRooms: Den, Eating Area, Sun Room
Other Specifics
| 3 | |
| Concrete Perimeter | |
| Garage | |
| — | |
| — | |
| — | |
| Deck, Storms/Screens | |
| Cul-De-Sac, Landscaped, Water Rights, Water View, Wooded | |
| 103.89 X 191.5 X 137.6 X 1 | |
| Unfinished | |
| Full | |
| Skylight(s), Hardwood Floors, First Floor Bedroom, In-Law Arrangement, Second Floor Laundry, First Floor Full Bath | |
| Range, Microwave, Dishwasher, Refrigerator, Washer, Dryer | |
| Not in DB | |
| Dock, Water Rights, Street Paved | |
| — | |
| Wood Burning, Wood Burning Stove, Includes Accessories |
Tax History
| Year | Property Taxes |
|---|---|
| 2013 | $7,117 |
| 2021 | $6,948 |
Contact Agent
Nearby Similar Homes
800 Birch Street, Algonquin, Illinois 60102

For Sale
$425,000
4 beds / 2.1 baths / 3,019 ft2
Single Family / Built: 1996
36

635 Tanglewood Drive, Algonquin, Illinois 60102

For Sale
$399,900
3 beds / 2.1 baths / 2,057 ft2
Single Family / Built: 1985
19
409 River Road, Algonquin, Illinois 60102

For Sale
$339,900
3 beds / 1.1 baths / 1,455 ft2
Single Family / Built: 1924
29
159 Wildwood Road, Algonquin, Illinois 60102

For Sale
$409,900
3 beds / 3.1 baths / 1,716 ft2
Single Family / Built: 2005
87
191 Wildwood Drive, Algonquin, Illinois 60102

For Sale
$359,900
2 beds / 2.0 baths / 1,452 ft2
Single Family / Built: 1954
2
Nearby Sold Comparables
104 Wood Drive, Algonquin, Illinois 60102
Sold
$439,900
3 beds / 2.1 baths / 2,791 ft2
Single Family / Built: 1950
2054
102 Wood Drive, Algonquin, Illinois 60102

Sold
$549,600
4 beds / 2.1 baths / 3,000 ft2
Single Family / Built: —
5361
102 Wood Drive, Algonquin, Illinois 60102

Sold
$750,000
4 beds / 2.1 baths / 3,200 ft2
Single Family / Built: —
1747
105 Wood Drive, Algonquin, Illinois 60102
Sold
$359,000
4 beds / 3.0 baths / 0 ft2
Single Family / Built: —
7230
Contact Agent
Listing Provided By
All Star Realty Group, Inc.
