

1080 Braeburn Road, Mundelein, Illinois 60060
Subdivision > Loch Lomond


$175,000
|
Sold
|
|
| Status: | Closed |
| Sqft: | 1,584 |
| Cost/Sqft: | $126 |
| Beds: | 2 |
| Baths: | 2 |
| Year Built: | 1951 |
| Property Taxes: | $6,840 |
| Days On Market: | 1744 |
| Lot Size: | 0,34 |
Description
Handsome Mid Century ranch in sought-after Loch Lomond! This sturdy single level home boasts NEW, gleaming oak hardwood floors, fresh interior paint, and brand-new carpet. The kitchen is spacious and has plenty of cabinets for storage, lovely ceramic floors and ceramic tile counter tops with abundant lighting. Beautiful picture window and stately fireplace are the bookends of the main living area, with access to the family room/sun room which could also be a 3rd bedroom. Two spacious bedrooms and an ample bathroom complete the sleeping wing of the home. Adjacent to the kitchen you'll find the fantastic laundry room with powder room, and access to the 2 car garage.
Property Specifics
| Single Family | |
| — | |
| Ranch | |
| 1951 | |
| None | |
| Aluminum Siding, Brick | |
| Asphalt | |
| — | |
| No | |
| 0.34 |
| Lake | |
| Loch Lomond | |
| 350 / Annual | |
| Lake Rights | |
| Public | |
| Public Sewer | |
| Central Air | |
| Forced Air | |
| 11299748 | |
| 10241040380000 |
Nearby Schools
| NAME: | DISTRICT: | DISTANCE: | |
|---|---|---|---|
|
Grade School
Mechanics Grove Elementary Schoo |
75 | — | |
|
Middle School
Carl Sandburg Middle School |
75 | Not in DB | |
|
High School
Mundelein Cons High School |
120 | Not in DB | |
Property History
| DATE: | EVENT: | PRICE: | SOURCE: |
|---|---|---|---|
| 15 Feb, 2022 | Sold | $175,000 | MRED MLS |
| 17 Jan, 2022 | Under contract | $199,000 | MRED MLS |
| 14 Jan, 2022 | Listed for sale | $199,000 | MRED MLS |
| 16 Sep, 2022 | Sold | $295,000 | MRED MLS |
| 22 Aug, 2022 | Under contract | $314,000 | MRED MLS |
| — | Last price change | $319,000 | MRED MLS |
| 24 Jun, 2022 | Listed for sale | $339,000 | MRED MLS |
| 17 Jun, 2024 | Sold | $325,000 | MRED MLS |
| 19 May, 2024 | Under contract | $325,000 | MRED MLS |
| 14 May, 2024 | Listed for sale | $325,000 | MRED MLS |


Room Specifics
All Bedroom Info:
Total Bedrooms: 2
Bedrooms Above Ground: 2
Bedrooms Below Ground: 0
Total Bedrooms: 2
Bedrooms Above Ground: 2
Bedrooms Below Ground: 0
Second Bedroom Info:
Dimensions: —
Location: —Dimensions: —
Floor Type: Carpet
Bathroom Info:
Full Bathrooms: 2
Partial Bathrooms: 1Full Bathrooms: 2
Bathroom Amenities: —
Bathroom in Basement: 0
Dining Room Info:
Dimensions: —
Location: —Dimensions: —
Floor Type: Hardwood
Kitchen Info:
Dimensions: —
Location: —Dimensions: —
Floor Type: Ceramic Tile
Laundry Room Info:
Dimensions: —
Location: —Dimensions: —
Floor Type: Vinyl
Living Room Info:
Dimensions: —
Location: —Dimensions: —
Floor Type: Hardwood
Family Room Info:
Dimensions: —
Location: —Dimensions: —
Floor Type: Carpet
Additional Rooms Info:
Rooms: No additional rooms
Basement: NoneRooms: No additional rooms
Other Specifics
| 2 | |
| — | |
| Garage | |
| — | |
| — | |
| — | |
| Screened Patio | |
| Corner Lot | |
| 14893 | |
| Pull Down Stair,Unfinished | |
| None | |
| Hardwood Floors, Some Carpeting | |
| Range, Microwave, Dishwasher, Refrigerator, Washer, Dryer | |
| Not in DB | |
| Curbs, Sidewalks, Street Paved | |
| — | |
| Wood Burning |
Tax History
| Year | Property Taxes |
|---|---|
| 2022 | $6,840 |
| 2024 | $8,618 |
Contact Agent
Nearby Similar Homes
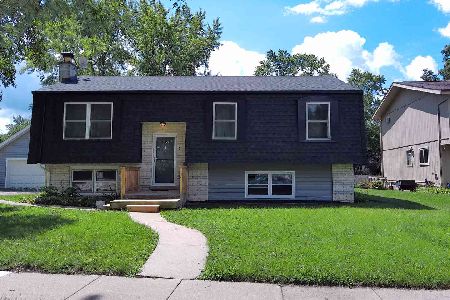
931 Bonniebrook Avenue, Mundelein, Illinois 60060

For Sale
$317,000
4 beds / 2.0 baths / 1,120 ft2
Single Family / Built: 1968
14
509 California Avenue, Mundelein, Illinois 60060
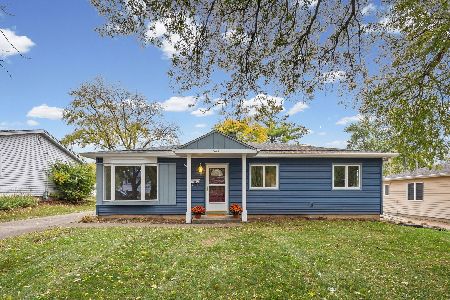
For Sale
$315,000
3 beds / 1.0 baths / 1,226 ft2
Single Family / Built: 1958
4
1081 Westfield Way, Mundelein, Illinois 60060
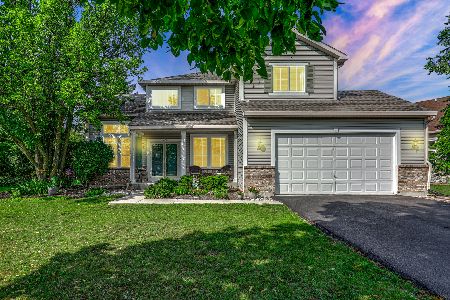
For Sale
$525,000
4 beds / 3.0 baths / 2,982 ft2
Single Family / Built: 1997
16
Nearby Sold Comparables



1079 Braeburn Road, Mundelein, Illinois 60060
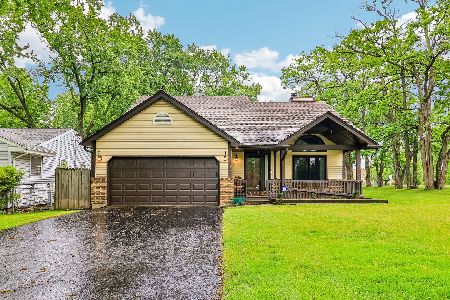
Sold
$365,000
3 beds / 2.0 baths / 1,562 ft2
Single Family / Built: 1986
135

Contact Agent
Listing Provided By
eXp Realty, LLC
