

1080 Summit Drive, Deerfield, Illinois 60015
Subdivision > North Trail
Sorry, we are updating photos, please update this page in 15 minutes
$619,000
|
Sold
|
|
| Status: | Closed |
| Sqft: | 2,651 |
| Cost/Sqft: | $233 |
| Beds: | 4 |
| Baths: | 3 |
| Year Built: | 1969 |
| Property Taxes: | $14,527 |
| Days On Market: | 3890 |
| Lot Size: | 0,29 |
Description
Lovely, spacious and updated center entry colonial in North Trail. Large kitchen opens into family room. Kitchen updated two years ago, with all the bells and whistles. New wood floors in most rooms. Great master bedroom with sitting room and updated bath. Three more bedrooms on second floor. Professionally landscaped lot with paver patio. Newer furnace, water heater and windows. Two car attached garage. Great central location, close to shopping, train and expressways.
Property Specifics
| Single Family | |
| — | |
| Colonial | |
| 1969 | |
| Full | |
| Vinyl Siding, Brick | |
| Asphalt | |
| — | |
| No | |
| 0.29 |
| Lake | |
| North Trail | |
| 0 / Not Applicable | |
| None | |
| Lake Michigan | |
| Sewer-Storm | |
| Central Air | |
| Natural Gas, Forced Air | |
| 09152005 | |
| 16204010040000 |
Nearby Schools
| NAME: | DISTRICT: | DISTANCE: | |
|---|---|---|---|
|
Grade School
Walden Elementary School |
109 | — | |
|
Middle School
Alan B Shepard Middle School |
109 | Not in DB | |
|
High School
Deerfield High School |
113 | Not in DB | |
Property History
| DATE: | EVENT: | PRICE: | SOURCE: |
|---|---|---|---|
| 8 Apr, 2016 | Sold | $619,000 | MRED MLS |
| 7 Mar, 2016 | Under contract | $619,000 | MRED MLS |
| 1 Mar, 2016 | Listed for sale | $619,000 | MRED MLS |
Sorry, we are updating photos, please update this page in 15 minutes
Room Specifics
All Bedroom Info:
Total Bedrooms: 4
Bedrooms Above Ground: 4
Bedrooms Below Ground: 0
Total Bedrooms: 4
Bedrooms Above Ground: 4
Bedrooms Below Ground: 0
Bathroom Info:
Full Bathrooms: 3
Partial Bathrooms: 1Full Bathrooms: 3
Bathroom Amenities: Separate Shower
Bathroom in Basement: 0
Dining Room Info:
Dimensions: —
Location: —Dimensions: —
Floor Type: Hardwood
Kitchen Info:
Dimensions: —
Location: —Dimensions: —
Floor Type: Hardwood
Features: Eating Area-Breakfast Bar, Eating Area-Table Space, Island, Pantry-Closet
Living Room Info:
Dimensions: —
Location: —Dimensions: —
Floor Type: Hardwood
Family Room Info:
Dimensions: —
Location: —Dimensions: —
Floor Type: Hardwood
Additional Rooms Info:
Rooms: Eating Area, Foyer, Other Room
Basement: FullRooms: Eating Area, Foyer, Other Room
Other Specifics
| 2 | |
| Concrete Perimeter | |
| Garage | |
| — | |
| — | |
| — | |
| Deck, Patio, Brick Paver Patio | |
| Fenced Yard, Landscaped, Wooded | |
| 90X140 | |
| — | |
| Full | |
| Hardwood Floors, First Floor Laundry | |
| Microwave, Dishwasher, Refrigerator, Washer, Dryer, Disposal, Stainless Steel Appliance(s) | |
| Not in DB | |
| — | |
| — | |
| Wood Burning |
Tax History
| Year | Property Taxes |
|---|---|
| 2016 | $14,527 |
Contact Agent
Nearby Similar Homes
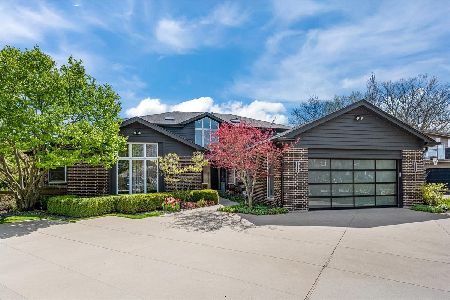
1745 Summit Court, Deerfield, Illinois 60015
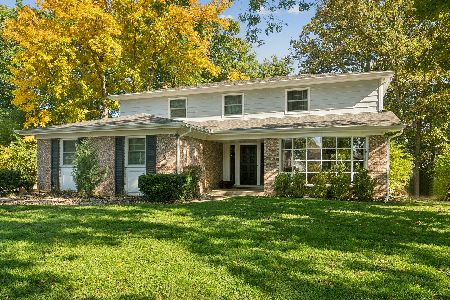
For Sale
$819,000
4 beds / 2.1 baths / 2,708 ft2
Single Family / Built: 1967
11
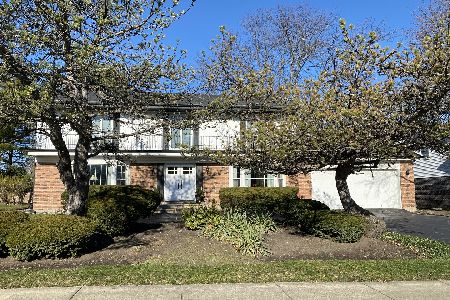
995 Hunter Court, Deerfield, Illinois 60015
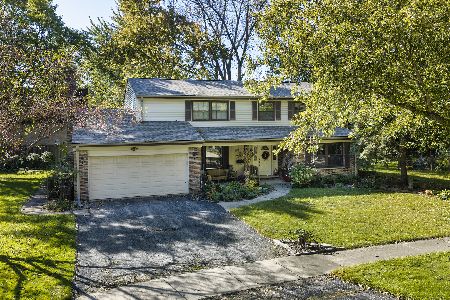
Short Sale
$639,000
4 beds / 2.1 baths / 2,602 ft2
Single Family / Built: 1968
17
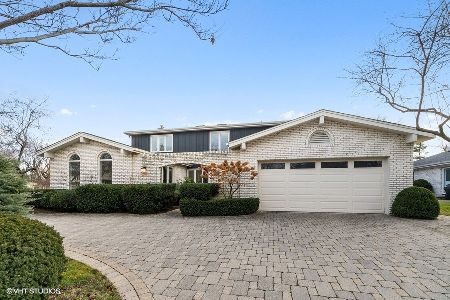
1495 Northwoods Circle, Deerfield, Illinois 60015
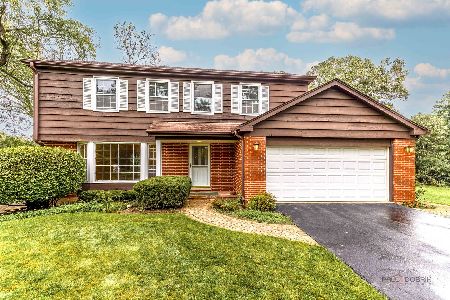
For Sale
$599,900
4 beds / 2.1 baths / 2,169 ft2
Single Family / Built: 1965
17
1695 Meadow Lane, Bannockburn, Illinois 60015
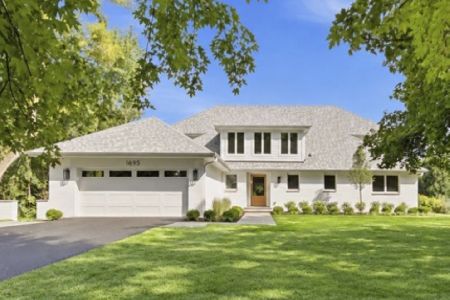
For Sale
$1,950,000
4 beds / 3.1 baths / 3,779 ft2
Single Family / Built: 1954
25
1380 Valley Road, Bannockburn, Illinois 60015
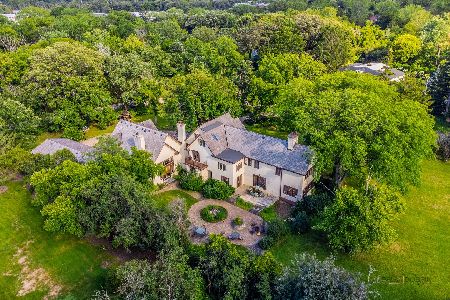
Short Sale
$1,149,000
8 beds / 8.1 baths / 7,120 ft2
Single Family / Built: 1928
72
1820 Lewis Drive, Deerfield, Illinois 60015
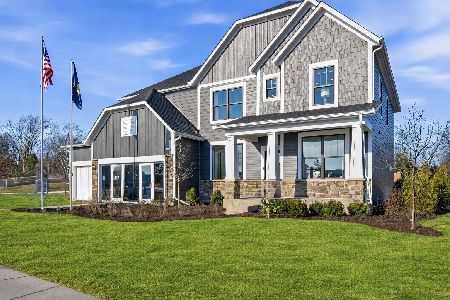
For Sale
$1,307,594
5 beds / 4.1 baths / 3,422 ft2
Single Family / Built: 2026
23
Nearby Sold Comparables
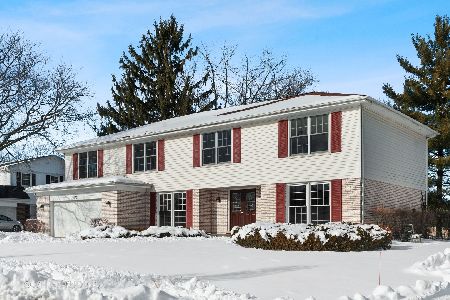

1770 Overland Trail, Deerfield, Illinois 60015
Sold
$718,000
3 beds / 2.1 baths / 2,704 ft2
Single Family / Built: 1969
410
Contact Agent
Listing Provided By
@properties
