

10803 Red Hawk Lane, Spring Grove, Illinois 60081
Subdivision > The Preserve
Sorry, we are updating photos, please update this page in 15 minutes
$385,000
|
Sold
|
|
| Status: | Closed |
| Sqft: | 4,620 |
| Cost/Sqft: | $87 |
| Beds: | 4 |
| Baths: | 4 |
| Year Built: | 2001 |
| Property Taxes: | $9,341 |
| Days On Market: | 4546 |
| Lot Size: | 1,10 |
Description
This custom dream home offers peaceful views from every room. Beautiful brick ranch, lovingly maintained. Open floor plan makes for easy entertaining. 2 story LR fireplace. Gourmet kitchen w/bay window breakfast rm, hardwood floors. Sun room. Den. Finished walkout bsmt perfect for guests. Theater rm w/overhead projector, 110" screen. Home office. Central vac, heated garage, dual zone heating, A/C. Solid oak doors.
Property Specifics
| Single Family | |
| — | |
| Ranch | |
| 2001 | |
| Full, Walkout | |
| Brick | |
| Asphalt | |
| — | |
| No | |
| 1.1 |
| Mc Henry | |
| The Preserve | |
| 140 / Annual | |
| None | |
| Private Well | |
| Septic-Private | |
| Central Air, Zoned | |
| Natural Gas, Forced Air, Zoned | |
| 08645175 | |
| 0411276002 |
Nearby Schools
| NAME: | DISTRICT: | DISTANCE: | |
|---|---|---|---|
|
High School
Richmond-burton Community High S |
157 | Not in DB | |
Property History
| DATE: | EVENT: | PRICE: | SOURCE: |
|---|---|---|---|
| 12 Sep, 2014 | Sold | $385,000 | MRED MLS |
| 13 Jul, 2014 | Under contract | $400,000 | MRED MLS |
| 11 Jun, 2014 | Listed for sale | $400,000 | MRED MLS |
Sorry, we are updating photos, please update this page in 15 minutes
Room Specifics
All Bedroom Info:
Total Bedrooms: 4
Bedrooms Above Ground: 4
Bedrooms Below Ground: 0
Total Bedrooms: 4
Bedrooms Above Ground: 4
Bedrooms Below Ground: 0
Second Bedroom Info:
Dimensions: —
Location: —Dimensions: —
Floor Type: Carpet
Third Bedroom Info:
Dimensions: —
Location: —Dimensions: —
Floor Type: Carpet
Fourth Bedroom Info:
Dimensions: —
Location: —Dimensions: —
Floor Type: Carpet
Bathroom Info:
Full Bathrooms: 4
Partial Bathrooms: 1Full Bathrooms: 4
Bathroom Amenities: Whirlpool, Separate Shower, Double Sink
Bathroom in Basement: 1
Dining Room Info:
Dimensions: —
Location: —Dimensions: —
Floor Type: Carpet
Kitchen Info:
Dimensions: —
Location: —Dimensions: —
Floor Type: Hardwood
Features: Eating Area-Breakfast Bar, Eating Area-Table Space, Pantry-Closet
Living Room Info:
Dimensions: —
Location: —Dimensions: —
Floor Type: Carpet
Family Room Info:
Dimensions: —
Location: —Dimensions: —
Floor Type: Wood Laminate
Additional Rooms Info:
Rooms: Den, Exercise Room, Office, Sun Room, Theatre Room
Basement: Full, WalkoutRooms: Den, Exercise Room, Office, Sun Room, Theatre Room
Other Specifics
| 3 | |
| Concrete Perimeter | |
| Garage | |
| — | |
| — | |
| — | |
| Deck, Patio | |
| Landscaped | |
| 299X78X68X45X68X45X329 | |
| — | |
| Full | |
| Skylight(s), Bar-Wet, Hardwood Floors, First Floor Bedroom, First Floor Laundry, First Floor Full Bath | |
| Double Oven, Range, Microwave, Dishwasher, Refrigerator, Disposal | |
| Not in DB | |
| — | |
| — | |
| Attached Fireplace Doors/Screen |
Tax History
| Year | Property Taxes |
|---|---|
| 2014 | $9,341 |
Contact Agent
Nearby Similar Homes
10605 Red Hawk Lane, Spring Grove, Illinois 60081
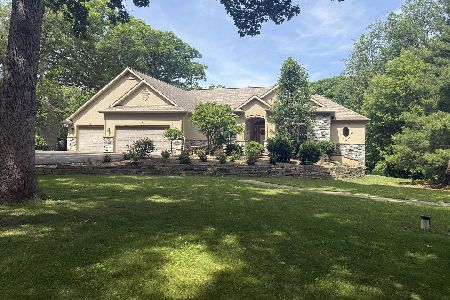
For Sale
$680,000
3 beds / 3.1 baths / 4,954 ft2
Single Family / Built: 2003
173
3314 Cardinal Lane, Spring Grove, Illinois 60081
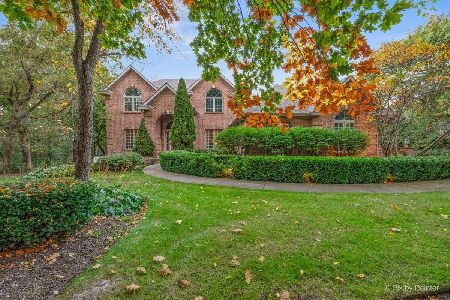
For Sale
$674,900
5 beds / 3.1 baths / 4,379 ft2
Single Family / Built: 2001
37
2919 Il Route 173, Richmond, Illinois 60071
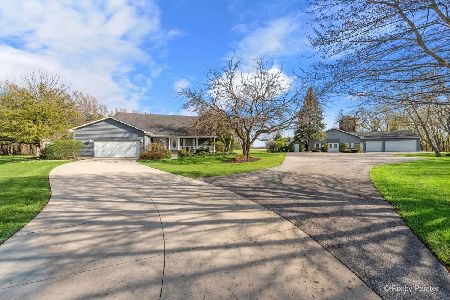
For Sale
$950,000
3 beds / 3.2 baths / 3,222 ft2
Single Family / Built: 1990
212
Nearby Sold Comparables

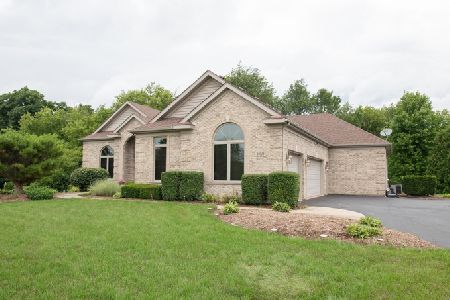
Contact Agent
Listing Provided By
RE/MAX Center
