

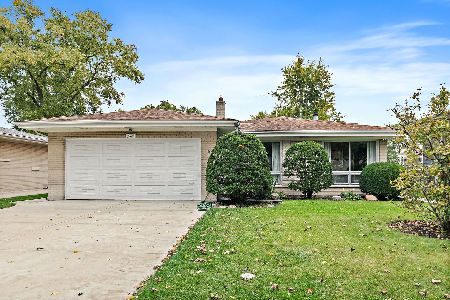
1081 Irwin Avenue, Des Plaines, Illinois 60018
Sorry, we are updating photos, please update this page in 15 minutes
$273,500
|
Sold
|
|
| Status: | Closed |
| Sqft: | 0 |
| Cost/Sqft: | — |
| Beds: | 3 |
| Baths: | 2 |
| Year Built: | — |
| Property Taxes: | $4,169 |
| Days On Market: | 6784 |
| Lot Size: | 0,25 |
Description
***WOW LAKE OPEKA AREA*** Buyers don't miss this one!! Price rolled back to similar Pricing in 2004. Great Value ask your Agent to check the #'s PLUS MANY!! Recent Improvements by long time owners. Appliance package may also be available??? SEE IT TODAY!!! Serious Owner--SAYS Let's Talk!!
Property Specifics
| Single Family | |
| — | |
| Bi-Level | |
| — | |
| Partial | |
| Aluminum/Vinyl/Steel Siding, Brick | |
| Asphalt | |
| SPLIT | |
| No | |
| 0.25 |
| Cook | |
| — | |
| 0 / Not Applicable | |
| None | |
| Lake Michigan | |
| Public Sewer | |
| Central Air | |
| Natural Gas, Forced Air | |
| 06846679 | |
| 09291020090000 |
Nearby Schools
| NAME: | DISTRICT: | DISTANCE: | |
|---|---|---|---|
|
Grade School
Plainfield Elementary School |
62 | — | |
|
Middle School
Algonquin Middle School |
62 | Not in DB | |
|
High School
Maine West High School |
207 | Not in DB | |
Property History
| DATE: | EVENT: | PRICE: | SOURCE: |
|---|---|---|---|
| 8 Aug, 2008 | Sold | $273,500 | MRED MLS |
| 28 Jun, 2008 | Under contract | $305,000 | MRED MLS |
| — | Last price change | $308,000 | MRED MLS |
| 1 Apr, 2008 | Listed for sale | $339,000 | MRED MLS |
| 15 Feb, 2018 | Sold | $270,000 | MRED MLS |
| 5 Jan, 2018 | Under contract | $274,900 | MRED MLS |
| 4 Dec, 2017 | Listed for sale | $274,900 | MRED MLS |
Sorry, we are updating photos, please update this page in 15 minutes
Room Specifics
All Bedroom Info:
Total Bedrooms: 3
Bedrooms Above Ground: 3
Bedrooms Below Ground: 0
Total Bedrooms: 3
Bedrooms Above Ground: 3
Bedrooms Below Ground: 0
Second Bedroom Info:
Dimensions: —
Location: —Dimensions: —
Floor Type: Hardwood
Third Bedroom Info:
Dimensions: —
Location: —Dimensions: —
Floor Type: Hardwood
Bathroom Info:
Full Bathrooms: 2
Partial Bathrooms: —Full Bathrooms: 2
Bathroom Amenities: —
Bathroom in Basement: 0
Kitchen Info:
Dimensions: —
Location: —Dimensions: —
Floor Type: Hardwood
Features: Eating Area-Table Space
Laundry Room Info:
Dimensions: —
Location: —Dimensions: —
Floor Type: Other
Living Room Info:
Dimensions: —
Location: —Dimensions: —
Floor Type: Hardwood
Family Room Info:
Dimensions: —
Location: —Dimensions: —
Floor Type: Carpet
Additional Rooms Info:
Rooms: —
Basement: PartialRooms: —
Other Specifics
| 1 | |
| Concrete Perimeter | |
| Garage | |
| — | |
| — | |
| — | |
| — | |
| — | |
| 56X125 | |
| Unfinished | |
| None | |
| — | |
| Range, Refrigerator, Washer, Dryer | |
| Not in DB | |
| — | |
| — | |
| — |
Tax History
| Year | Property Taxes |
|---|---|
| 2008 | $4,169 |
| 2018 | $4,936 |
Contact Agent
Nearby Similar Homes
1830 Dexter Lane, Des Plaines, Illinois 60018
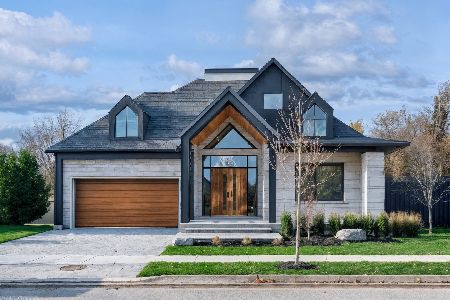
For Sale
$1,495,000
3 beds / 4.0 baths / 4,568 ft2
Single Family / Built: 2026
203
1787 Webster Lane, Des Plaines, Illinois 60018
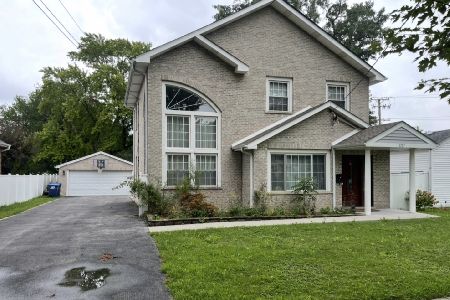
For Sale
$674,999
4 beds / 2.0 baths / 1,995 ft2
Single Family / Built: 1999
70
1933 Plainfield Drive, Des Plaines, Illinois 60018
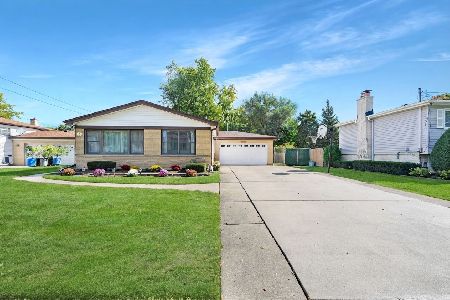
For Sale
$439,000
3 beds / 2.0 baths / 1,174 ft2
Single Family / Built: 1965
14
1315 Everett Avenue, Des Plaines, Illinois 60018
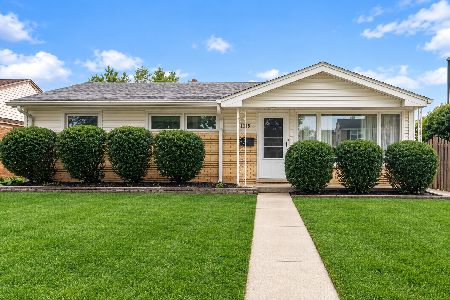
For Sale
$407,000
3 beds / 2.1 baths / 1,644 ft2
Single Family / Built: 1958
33
1645 Webster Lane, Des Plaines, Illinois 60018

For Sale
$634,900
4 beds / 3.0 baths / 2,052 ft2
Single Family / Built: 1942
125
2073 Westview Drive, Des Plaines, Illinois 60018
For Sale
$399,000
4 beds / 2.1 baths / 1,875 ft2
Single Family / Built: 1961
13
Nearby Sold Comparables
1073 Irwin Avenue, Des Plaines, Illinois 60018

Sold
$415,000
3 beds / 2.0 baths / 1,131 ft2
Single Family / Built: 1960
1308

1081 Irwin Avenue, Des Plaines, Illinois 60018

Sold
$274,900
3 beds / 2.0 baths / 1,200 ft2
Single Family / Built: 1961
3250
1080 Stockton Avenue, Des Plaines, Illinois 60018
Sold
$194,900
3 beds / 2.0 baths / 1,131 ft2
Single Family / Built: 1961
5321
1080 Stockton Avenue, Des Plaines, Illinois 60018
Sold
$259,000
3 beds / 2.0 baths / 1,131 ft2
Single Family / Built: 1961
4487
1072 Stockton Avenue, Des Plaines, Illinois 60018

Sold
$549,000
4 beds / 2.1 baths / 2,436 ft2
Single Family / Built: 1962
621
Contact Agent
Listing Provided By
RE/MAX Villager
