

1080 Stockton Avenue, Des Plaines, Illinois 60018
Sorry, we are updating photos, please update this page in 15 minutes
$180,000
|
Sold
|
|
| Status: | Closed |
| Sqft: | 1,131 |
| Cost/Sqft: | $172 |
| Beds: | 3 |
| Baths: | 2 |
| Year Built: | 1961 |
| Property Taxes: | $1,557 |
| Days On Market: | 5321 |
| Lot Size: | 0,00 |
Description
THE SPACE IN THIS HOUSE WILL SURPRISE AND DELIGHT YOU! ENJOY THE LARGE EAT-IN KITCHEN WITH VIEW OF THE BACKYARD, LIVING RM WITH PICTURE WINDOW, 3 BDRMS WITH FULL BATH ON UPPER LEVEL & 2 BDRMS & FULL BATH ON LOWER LEVEL. LOWER LEVEL WALLS ARE DESIGNED TO BE MOVED IF YOU PREFER OPEN SPACE. LARGE,DRY CRAWL SPACE FOR ALL YOUR STORAGE NEED, 2.5 CAR GAR,PATIO,HARDWOOD FLR UNDER CARPET. ROOF,FURNACE & A/C NEWER. SOLD AS-IS
Property Specifics
| Single Family | |
| — | |
| Bi-Level | |
| 1961 | |
| Full | |
| Aluminum Siding | |
| — | |
| — | |
| No | |
| — |
| Cook | |
| — | |
| 0 / Not Applicable | |
| None | |
| Lake Michigan | |
| Public Sewer | |
| Central Air | |
| Natural Gas, Forced Air | |
| 08033646 | |
| 09291020210000 |
Nearby Schools
| NAME: | DISTRICT: | DISTANCE: | |
|---|---|---|---|
|
Grade School
Plainfield Elementary School |
62 | — | |
|
High School
Maine West High School |
207 | Not in DB | |
|
Alternate Junior High School
Algonquin Middle School |
— | Not in DB | |
Property History
| DATE: | EVENT: | PRICE: | SOURCE: |
|---|---|---|---|
| 25 Jul, 2012 | Sold | $180,000 | MRED MLS |
| 14 May, 2012 | Under contract | $194,900 | MRED MLS |
| — | Last price change | $199,900 | MRED MLS |
| 3 Apr, 2012 | Listed for sale | $199,900 | MRED MLS |
| 14 Oct, 2014 | Sold | $243,000 | MRED MLS |
| 9 Aug, 2014 | Under contract | $259,000 | MRED MLS |
| 16 Jul, 2014 | Listed for sale | $259,000 | MRED MLS |
Sorry, we are updating photos, please update this page in 15 minutes
Room Specifics
All Bedroom Info:
Total Bedrooms: 5
Bedrooms Above Ground: 3
Bedrooms Below Ground: 2
Total Bedrooms: 5
Bedrooms Above Ground: 3
Bedrooms Below Ground: 2
Second Bedroom Info:
Dimensions: —
Location: —Dimensions: —
Floor Type: Carpet
Third Bedroom Info:
Dimensions: —
Location: —Dimensions: —
Floor Type: Carpet
Fourth Bedroom Info:
Dimensions: —
Location: —Dimensions: —
Floor Type: Vinyl
Bathroom Info:
Full Bathrooms: 2
Partial Bathrooms: 0Full Bathrooms: 2
Bathroom Amenities: —
Bathroom in Basement: 1
Dining Room Info:
Dimensions: —
Location: —Dimensions: —
Floor Type: Carpet
Kitchen Info:
Dimensions: —
Location: —Dimensions: —
Floor Type: Vinyl
Features: Eating Area-Table Space
Laundry Room Info:
Dimensions: —
Location: —Dimensions: —
Floor Type: Vinyl
Living Room Info:
Dimensions: —
Location: —Dimensions: —
Floor Type: Carpet
Additional Rooms Info:
Rooms: Bedroom 5
Basement: FullRooms: Bedroom 5
Other Specifics
| 2.5 | |
| — | |
| Garage | |
| — | |
| — | |
| — | |
| Patio | |
| — | |
| 57X125 | |
| — | |
| None | |
| — | |
| Range, Microwave, Refrigerator, Washer, Dryer | |
| Not in DB | |
| — | |
| — | |
| — |
Tax History
| Year | Property Taxes |
|---|---|
| 2012 | $1,557 |
| 2014 | $5,533 |
Contact Agent
Nearby Similar Homes
1830 Dexter Lane, Des Plaines, Illinois 60018
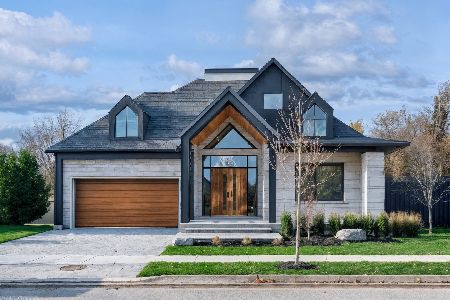
For Sale
$1,495,000
3 beds / 4.0 baths / 4,568 ft2
Single Family / Built: 2026
203
1787 Webster Lane, Des Plaines, Illinois 60018
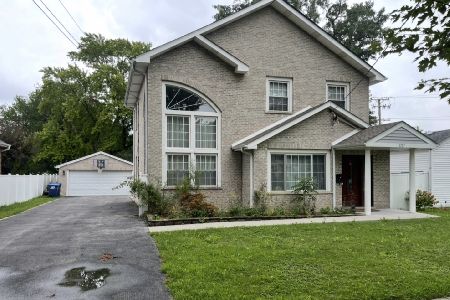
For Sale
$674,999
4 beds / 2.0 baths / 1,995 ft2
Single Family / Built: 1999
70
1933 Plainfield Drive, Des Plaines, Illinois 60018
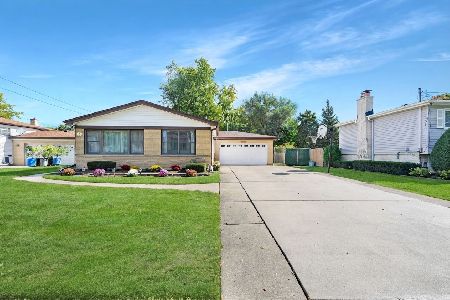
For Sale
$439,000
3 beds / 2.0 baths / 1,174 ft2
Single Family / Built: 1965
14
1315 Everett Avenue, Des Plaines, Illinois 60018
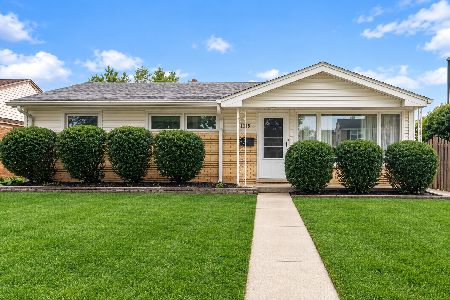
For Sale
$407,000
3 beds / 2.1 baths / 1,644 ft2
Single Family / Built: 1958
33
1645 Webster Lane, Des Plaines, Illinois 60018

For Sale
$634,900
4 beds / 3.0 baths / 2,052 ft2
Single Family / Built: 1942
125
2073 Westview Drive, Des Plaines, Illinois 60018
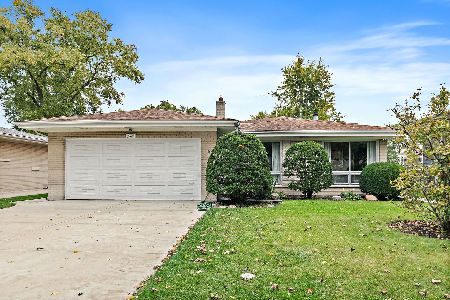
For Sale
$399,000
4 beds / 2.1 baths / 1,875 ft2
Single Family / Built: 1961
13
Nearby Sold Comparables
1080 Stockton Avenue, Des Plaines, Illinois 60018

Sold
$259,000
3 beds / 2.0 baths / 1,131 ft2
Single Family / Built: 1961
4487
1072 Stockton Avenue, Des Plaines, Illinois 60018

Sold
$549,000
4 beds / 2.1 baths / 2,436 ft2
Single Family / Built: 1962
621
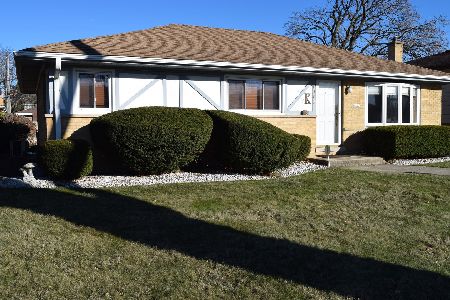
1081 Irwin Avenue, Des Plaines, Illinois 60018
Sold
$305,000
3 beds / 2.0 baths / 0 ft2
Single Family / Built: —
6784

Contact Agent
Listing Provided By
Century 21 Elm, Realtors
