

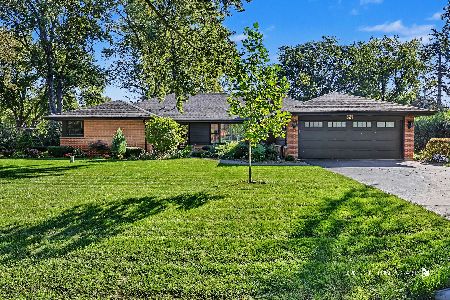
1081 Sherwood Drive, Wheeling, Illinois 60090
Sorry, we are updating photos, please update this page in 15 minutes
$317,500
|
Sold
|
|
| Status: | Closed |
| Sqft: | 2,017 |
| Cost/Sqft: | $164 |
| Beds: | 3 |
| Baths: | 3 |
| Year Built: | 1969 |
| Property Taxes: | $2,964 |
| Days On Market: | 2956 |
| Lot Size: | 0,22 |
Description
BEAUTIFUL SPLIT LEVEL HOME . FORMAL FRONT ENTRY/FOYER, L-SHAPED LIVING AND DINING ROOMS, LARGE FAMILY SIZED KITCHEN WITH STAINLESS STEEL APPLIANCES AND BREAKFAST ROOM WITH LARGE WINDOW OVERLOOKING BEAUTIFUL AND PRIVATE YARD. HARDWOOD FLOORS IN BEDROOMS, TWO AND A HALF BATHROOMS, MAIN LEVEL FAMILY ROOM WITH DIRECT ACCESS TO FENCED BACKYARD. OVERSIZED MASTER BEDROOM WITH WALK-IN CLOSET AND PRIVATE UPDATED BATH. SPACIOUS SUB BASEMENT HAS REC ROOM & LOTS OF STORAGE SPACE. HOME IS FRESHLY PAINTED THROUGHOUT, CLEAN AND IN MOVE-IN CONDITION. HIGHLY DESIRED DISTRICT 23 SCHOOLS *
Property Specifics
| Single Family | |
| — | |
| Tri-Level | |
| 1969 | |
| Partial | |
| Aluminum Siding, Brick | |
| Asphalt | |
| — | |
| No | |
| 0.22 |
| Cook | |
| — | |
| 0 / Not Applicable | |
| None | |
| Lake Michigan | |
| Public Sewer | |
| Central Air | |
| Natural Gas, Forced Air | |
| 10090139 | |
| 03151020460000 |
Nearby Schools
| NAME: | DISTRICT: | DISTANCE: | |
|---|---|---|---|
|
Grade School
Betsy Ross Elementary School |
23 | — | |
|
Middle School
Macarthur Middle School |
23 | Not in DB | |
|
High School
Wheeling High School |
214 | Not in DB | |
Property History
| DATE: | EVENT: | PRICE: | SOURCE: |
|---|---|---|---|
| 29 Oct, 2018 | Sold | $317,500 | MRED MLS |
| 3 Oct, 2018 | Under contract | $329,900 | MRED MLS |
| 21 Sep, 2018 | Listed for sale | $329,900 | MRED MLS |
Some photos of this home have been virtually staged.
Sorry, we are updating photos, please update this page in 15 minutesRoom Specifics
All Bedroom Info:
Total Bedrooms: 3
Bedrooms Above Ground: 3
Bedrooms Below Ground: 0
Total Bedrooms: 3
Bedrooms Above Ground: 3
Bedrooms Below Ground: 0
Second Bedroom Info:
Dimensions: —
Location: —Dimensions: —
Floor Type: Hardwood
Third Bedroom Info:
Dimensions: —
Location: —Dimensions: —
Floor Type: Hardwood
Bathroom Info:
Full Bathrooms: 3
Partial Bathrooms: 1Full Bathrooms: 3
Bathroom Amenities: —
Bathroom in Basement: 0
Dining Room Info:
Dimensions: —
Location: —Dimensions: —
Floor Type: Carpet
Kitchen Info:
Dimensions: —
Location: —Dimensions: —
Floor Type: Vinyl
Features: Eating Area-Table Space
Living Room Info:
Dimensions: —
Location: —Dimensions: —
Floor Type: Carpet
Family Room Info:
Dimensions: —
Location: —Dimensions: —
Floor Type: Carpet
Additional Rooms Info:
Rooms: No additional rooms
Basement: PartialRooms: No additional rooms
Other Specifics
| 2 | |
| Concrete Perimeter | |
| Garage | |
| — | |
| — | |
| — | |
| Patio | |
| — | |
| 76X127 | |
| — | |
| Full | |
| Hardwood Floors | |
| Range, Microwave, Dishwasher, Refrigerator, Washer, Dryer, Stainless Steel Appliance(s) | |
| Not in DB | |
| Sidewalks, Street Lights, Street Paved | |
| — | |
| — |
Tax History
| Year | Property Taxes |
|---|---|
| 2018 | $2,964 |
Contact Agent
Nearby Similar Homes
24 Stonegate Drive, Prospect Heights, Illinois 60070

For Sale
$510,000
3 beds / 2.0 baths / 1,684 ft2
Single Family / Built: 1960
32
1121 Russetwood Court, Wheeling, Illinois 60090

For Sale
$525,000
4 beds / 2.1 baths / 2,155 ft2
Single Family / Built: 1993
20
21 Glenbrook Drive, Prospect Heights, Illinois 60070

For Sale
$534,900
3 beds / 2.0 baths / 1,736 ft2
Single Family / Built: 1955
3
674 Sycamore Lane, Wheeling, Illinois 60090

For Sale
$559,900
4 beds / 2.1 baths / 2,686 ft2
Single Family / Built: 1980
0
907 Sherwood Drive, Prospect Heights, Illinois 60070
For Sale
$724,900
4 beds / 2.0 baths / 4,075 ft2
Single Family / Built: 1957
20
Nearby Sold Comparables
1087 Sherwood Drive, Wheeling, Illinois 60090

Sold
$329,900
3 beds / 2.1 baths / 2,017 ft2
Single Family / Built: 1967
3044

1092 Crimson Drive, Wheeling, Illinois 60090

Sold
$379,999
3 beds / 2.0 baths / 2,200 ft2
Single Family / Built: 1968
1376
Contact Agent
Listing Provided By
Coldwell Banker Residential Brokerage
