

10828 Allegheny Pass, Huntley, Illinois 60142
Subdivision > Georgian Place
Sorry, we are updating photos, please update this page in 15 minutes
$275,000
|
Sold
|
|
| Status: | Closed |
| Sqft: | 2,991 |
| Cost/Sqft: | $100 |
| Beds: | 4 |
| Baths: | 3 |
| Year Built: | 2003 |
| Property Taxes: | $7,895 |
| Days On Market: | 5971 |
| Lot Size: | 0,00 |
Description
This Rushmore has the optional 4th bedrm/2nd family rm/library-sitting rm.The home backs to walking/bike path and 5 acres of open space.Crown molding in Dinning rm. Granite counters, oak cabinets, ceramic tile & garden window in kit.Family rm offers a soaring brick frplc w/ 2 side fl. to ceiling windows.1st fl Master bedrm w/ crown molding and a spa like master bath.Lush landscaping. Contact office for add. features.
Property Specifics
| Single Family | |
| — | |
| Contemporary | |
| 2003 | |
| Full | |
| Aluminum/Vinyl/Steel Siding, Brick | |
| Asphalt | |
| RUSHMORE | |
| No | |
| 0 |
| Mc Henry | |
| Georgian Place | |
| 175 / Annual | |
| None | |
| Public | |
| Public Sewer | |
| Central Air | |
| Natural Gas, Forced Air | |
| 07559504 | |
| 1827351009 |
Nearby Schools
| NAME: | DISTRICT: | DISTANCE: | |
|---|---|---|---|
|
Grade School
Conley Elementary School |
158 | — | |
|
Middle School
Heineman Middle School |
158 | Not in DB | |
Property History
| DATE: | EVENT: | PRICE: | SOURCE: |
|---|---|---|---|
| 14 Mar, 2011 | Sold | $275,000 | MRED MLS |
| 22 Jan, 2011 | Under contract | $298,000 | MRED MLS |
| — | Last price change | $304,900 | MRED MLS |
| 18 Jun, 2010 | Listed for sale | $349,900 | MRED MLS |
Sorry, we are updating photos, please update this page in 15 minutes
Room Specifics
All Bedroom Info:
Total Bedrooms: 4
Bedrooms Above Ground: 4
Bedrooms Below Ground: 0
Total Bedrooms: 4
Bedrooms Above Ground: 4
Bedrooms Below Ground: 0
Second Bedroom Info:
Dimensions: —
Location: —Dimensions: —
Floor Type: Carpet
Third Bedroom Info:
Dimensions: —
Location: —Dimensions: —
Floor Type: Carpet
Fourth Bedroom Info:
Dimensions: —
Location: —Dimensions: —
Floor Type: Carpet
Bathroom Info:
Full Bathrooms: 3
Partial Bathrooms: 1Full Bathrooms: 3
Bathroom Amenities: Separate Shower, Double Sink
Bathroom in Basement: 0
Dining Room Info:
Dimensions: —
Location: —Dimensions: —
Floor Type: Carpet
Kitchen Info:
Dimensions: —
Location: —Dimensions: —
Floor Type: Ceramic Tile
Features: Eating Area-Breakfast Bar
Laundry Room Info:
Dimensions: —
Location: —Dimensions: —
Floor Type: Ceramic Tile
Living Room Info:
Dimensions: —
Location: —Dimensions: —
Floor Type: Carpet
Family Room Info:
Dimensions: —
Location: —Dimensions: —
Floor Type: Carpet
Additional Rooms Info:
Rooms: Breakfast Room, Foyer
Basement: FullRooms: Breakfast Room, Foyer
Other Specifics
| 3 | |
| Concrete Perimeter | |
| Garage | |
| — | |
| — | |
| — | |
| — | |
| — | |
| 73 X 148 | |
| Full | |
| Yes | |
| — | |
| Range, Microwave, Dishwasher, Refrigerator, Washer, Dryer, Disposal | |
| Not in DB | |
| Sidewalks, Street Lights, Street Paved | |
| — | |
| Wood Burning, Attached Fireplace Doors/Screen, Gas Log |
Tax History
| Year | Property Taxes |
|---|---|
| 2011 | $7,895 |
Contact Agent
Nearby Similar Homes
10748 Nantucket Lane, Huntley, Illinois 60142
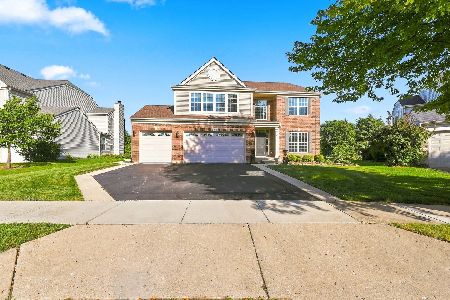
For Sale
$599,900
5 beds / 3.1 baths / 3,048 ft2
Single Family / Built: 2003
49
10794 Santa Fe Trail, Huntley, Illinois 60142

For Sale
$469,000
4 beds / 2.1 baths / 3,324 ft2
Single Family / Built: 2005
9
10687 Golden Gate Avenue, Huntley, Illinois 60142
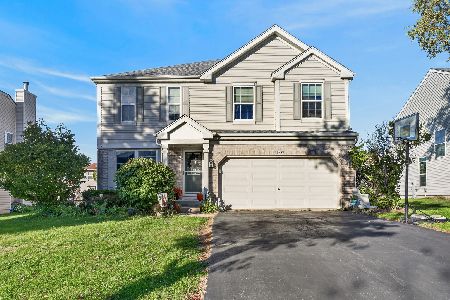
For Sale
$499,900
4 beds / 2.1 baths / 2,262 ft2
Single Family / Built: 2003
2
10651 Capitol Lane, Huntley, Illinois 60142
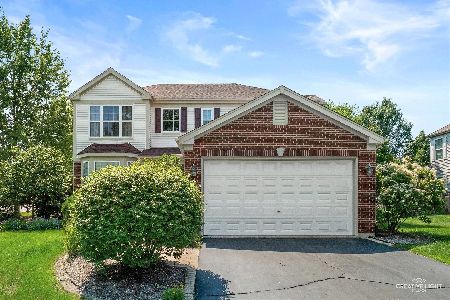
For Sale
$464,900
3 beds / 2.1 baths / 2,329 ft2
Single Family / Built: 2003
11
10880 Potomac Drive, Huntley, Illinois 60142
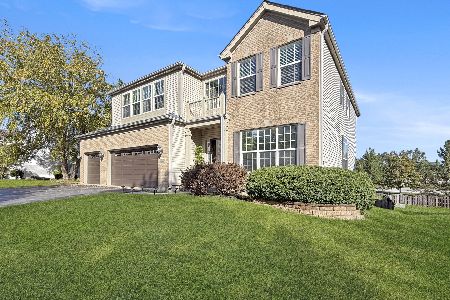
For Sale
$579,900
6 beds / 3.2 baths / 3,246 ft2
Single Family / Built: 2004
19
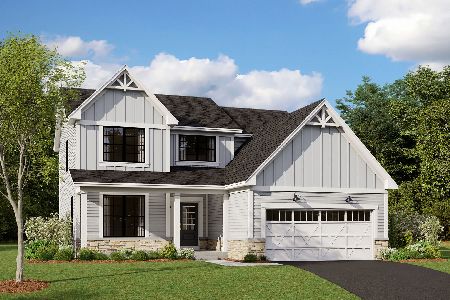
Nearby Sold Comparables
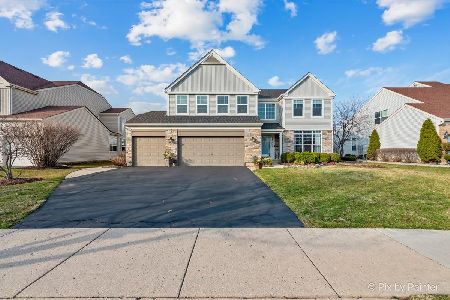
10766 Nantucket Lane, Huntley, Illinois 60142

Sold
$348,000
5 beds / 3.1 baths / 3,600 ft2
Single Family / Built: 2003
4282

Contact Agent
Listing Provided By
Ventura Associates Inc.
