

1084 Main Street, Antioch, Illinois 60002


$340,000
|
Sold
|
|
| Status: | Closed |
| Sqft: | 1,628 |
| Cost/Sqft: | $207 |
| Beds: | 3 |
| Baths: | 3 |
| Year Built: | 1911 |
| Property Taxes: | $5,383 |
| Days On Market: | 157 |
| Lot Size: | 0,24 |
Description
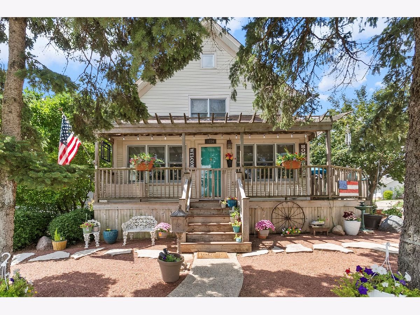
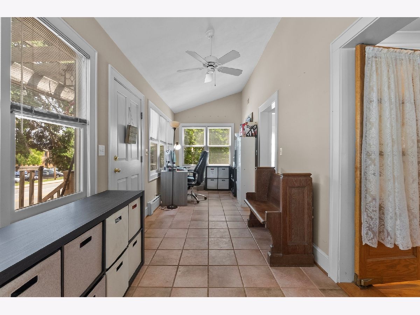
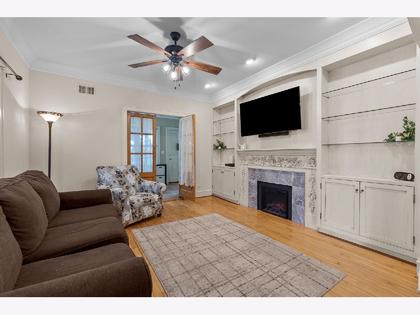
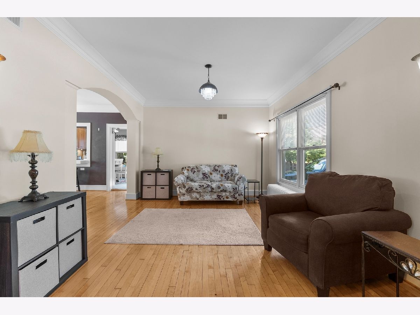
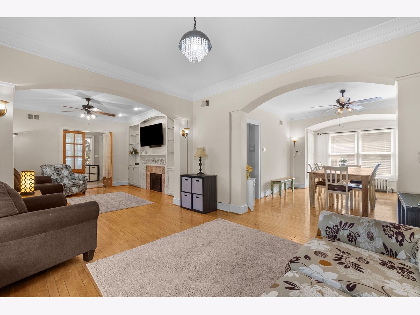
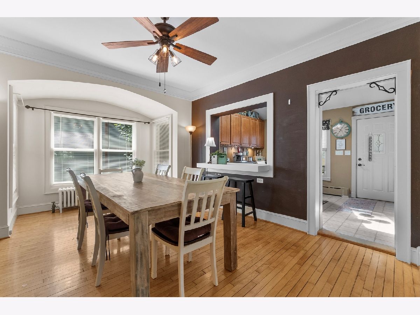
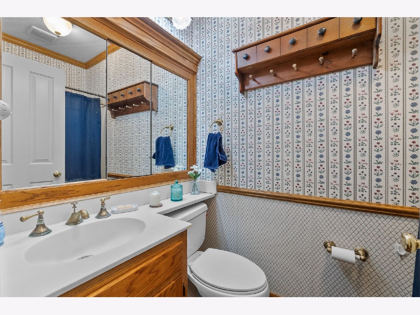
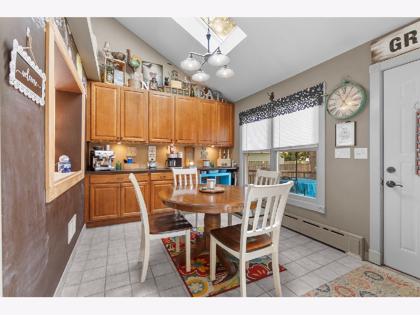
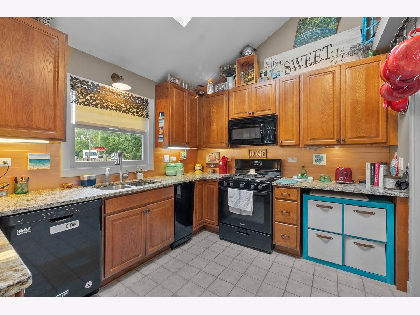
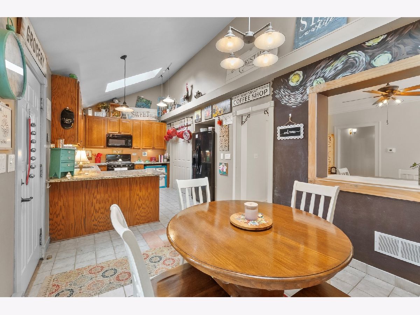
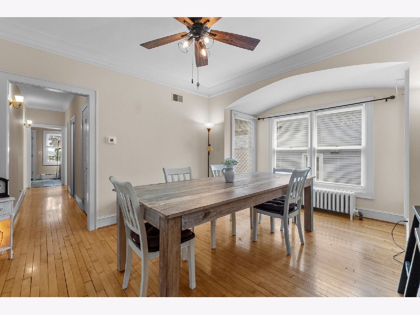
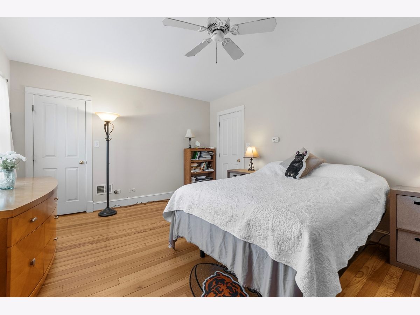
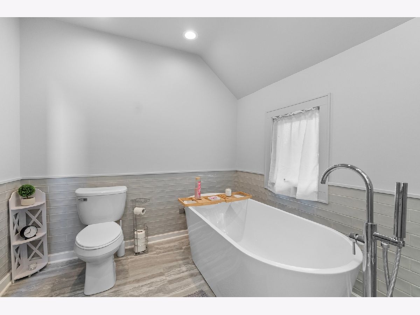
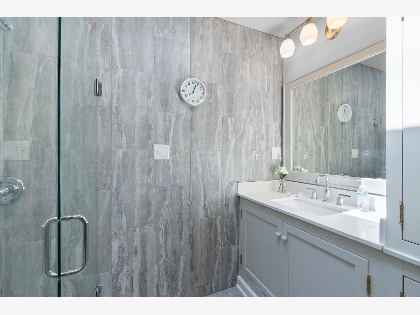
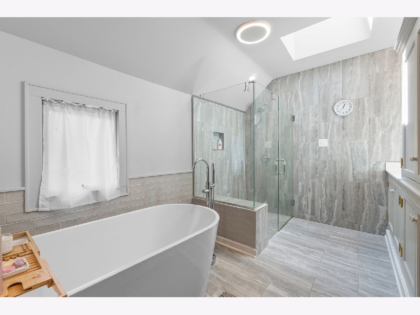
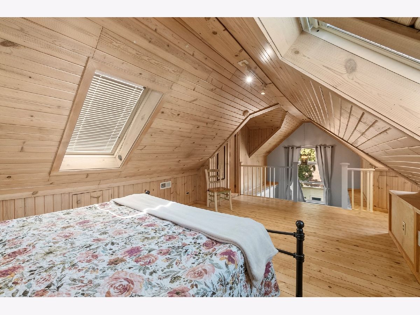
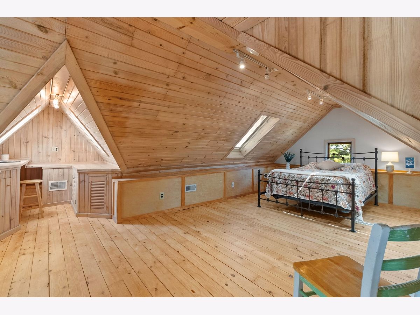
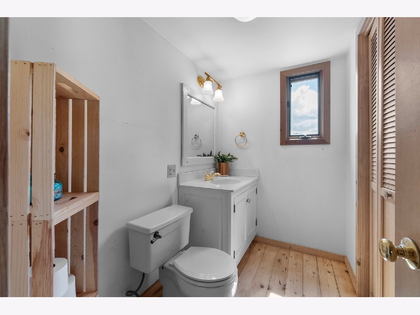
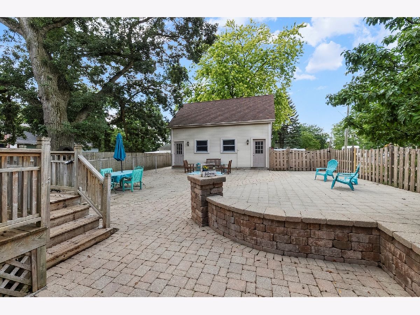
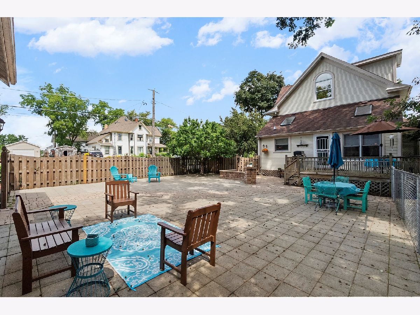
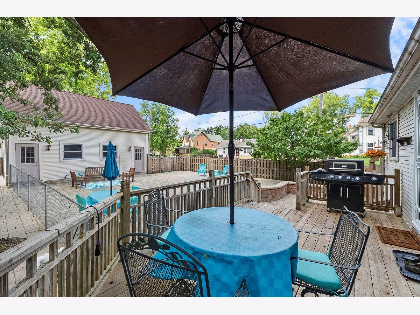
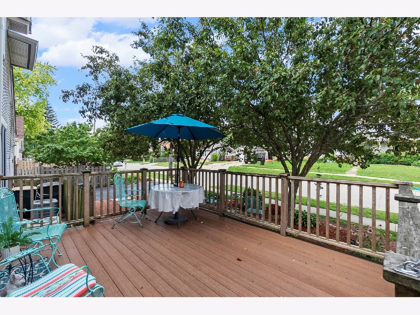
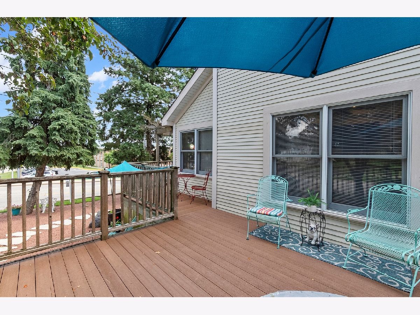
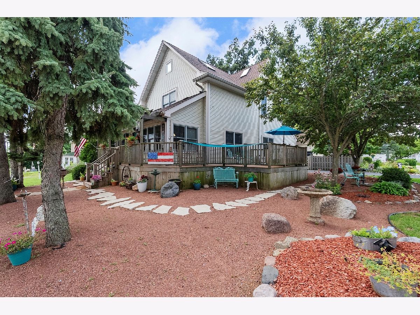
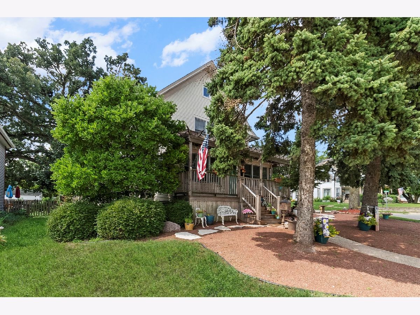
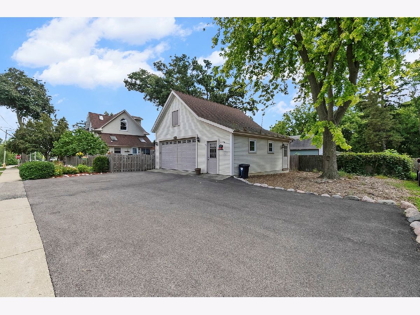
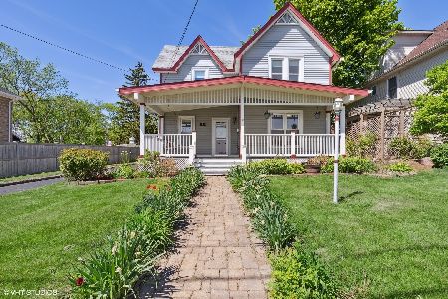
Fabulous Victorian in Town - Full of Charm & Updates! Step into timeless elegance with this beautiful 100-year-old Victorian home, perfectly located near the high school and close to town conveniences. Offering 3 bedrooms and 2.5 bathrooms, this home blends historic character with modern updates. The third floor suite features a spacious bedroom, private half bath, and office area-ideal for today's lifestyle. On the second floor, you'll find two bedrooms and a full bath remodeled in 2021. The main floor offers wonderful gathering spaces, including a sun-filled enclosed porch, cozy living room with decorative fireplace, sitting room, formal dining room, and a kitchen with a comfortable eating area. Enjoy the outdoors with two decks, a fully fenced yard with dog run, and a fabulous 2-car garage with workshop, 220 volts EV-ready setup, and a second floor for storage-so much extra room! Plus, parking for 5 additional cars. Recent updates include: new roof (house & garage) in 2018, new driveway (2023), and new AC unit for the second floor (2023). This home is brimming with charm, updates, and space-inside and out. Don't miss the chance to make this Victorian treasure your own. Bring all offers!
Property Specifics
| Single Family | |
| — | |
| Victorian | |
| 1911 | |
| Unfinished, Exterior Entry, Full | |
| Frame, Clad Trim | |
| Asphalt | |
| — | |
| No | |
| 0.24 |
| Lake | |
| — | |
| 0 / Not Applicable | |
| None | |
| Public | |
| Public Sewer | |
| Central Air | |
| Gas, Forced Air, Steam, Radiant | |
| 12679023 | |
| 02171010930000 |
Nearby Schools
| NAME: | DISTRICT: | DISTANCE: | |
|---|---|---|---|
|
Grade School
Antioch Elementary School |
34 | — | |
|
High School
Antioch Community High School |
117 | Not in DB | |
Property History
| DATE: | EVENT: | PRICE: | SOURCE: |
|---|---|---|---|
| 26 Feb, 2014 | Sold | $155,000 | MRED MLS |
| 9 Jan, 2014 | Under contract | $150,000 | MRED MLS |
| 1 Jan, 2014 | Listed for sale | $150,000 | MRED MLS |
| 9 Nov, 2026 | Sold | $340,000 | MRED MLS |
| 17 Jun, 2026 | Under contract | $336,900 | MRED MLS |
| 17 Jun, 2026 | Listed for sale | $336,900 | MRED MLS |



Room Specifics
Total Bedrooms: 3
Bedrooms Above Ground: 3
Bedrooms Below Ground: 0
Dimensions: 18X13
Floor Type: Hardwood
Dimensions: 12X12
Floor Type: Hardwood
Dimensions: 21X13
Floor Type: Hardwood
Full Bathrooms: 3
Bathroom Amenities: Separate Shower
Bathroom in Basement: 0
Dimensions: 12X17
Floor Type: Hardwood
Dimensions: 14X10
Floor Type: Ceramic Tile
Features: Eating Area-Table Space, Pantry-Closet
Dimensions: 12X13
Floor Type: Hardwood
Rooms: Eating Area, Office, Sitting Room, Heated Sun Room
Name: Eating Area
Dimensions: 11X10
Floor Type: Ceramic Tile
Name: Office
Dimensions: 7X6
Floor Type: Hardwood
Name: Sitting Room
Dimensions: 12X13
Floor Type: Hardwood
Name: Heated Sun Room
Dimensions: 8X23
Floor Type: Ceramic Tile
Other Specifics
| 2 | |
| Concrete Perimeter | |
| Asphalt, Garage Door Opener, Heated Garage, Garage Owned, Detached, Garage | |
| — | |
| Hardwood | |
| — | |
| — | |
| Corner Lot | |
| 66X172.3 | |
| Finished | |
| None | |
| Cathedral Ceiling(s), 1st Floor Full Bath | |
| Range, Microwave, Dishwasher, Refrigerator, Washer, Dryer, Disposal, Trash Compactor | |
| Not in DB | |
| Sidewalks, Street Lights, Street Paved | |
| — | |
| — |
Tax History
| Year | Property Taxes |
|---|---|
| 2014 | $4,978 |
| 2026 | $5,383 |
Contact Agent
Nearby Similar Homes
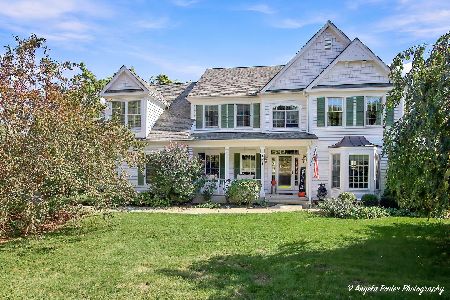
Nearby Sold Comparables

Contact Agent
Listing Provided By
eXp Realty
