

1085 Summit Street, Elgin, Illinois 60120
Sorry, we are updating photos, please update this page in 15 minutes
$175,000
|
Sold
|
|
| Status: | Closed |
| Sqft: | 1,503 |
| Cost/Sqft: | $120 |
| Beds: | 3 |
| Baths: | 2 |
| Year Built: | 1957 |
| Property Taxes: | $7,533 |
| Days On Market: | 4207 |
| Lot Size: | 2,30 |
Description
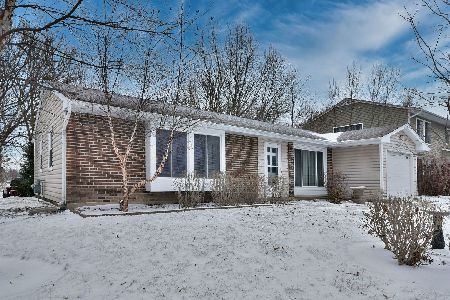
HUGE PRICE REDUCTION! The Property Needs Work, But the Possibilities are Endless in this Hidden Treasure Quality Brick Ranch, that Sits on 2.3 Acres of Land w/ Mature Trees, Lined w/ Beautiful Weeping Willows! Living Rm Features Parquet Wood Flrs Huge Picture Window & Wd Burning Fireplace! Bedrms Feature Retro Eco Friendly Cork Floor Tiles. This Gem Needs Polishing w/ some Updating & Repairs, has Great Potential!
Property Specifics
| Single Family | |
| — | |
| Ranch | |
| 1957 | |
| Full | |
| Brick | |
| Asphalt | |
| — | |
| No | |
| 2.3 |
| Cook | |
| — | |
| 0 / Not Applicable | |
| None | |
| Private Well | |
| Septic-Private | |
| None | |
| Steam, Baseboard | |
| 08896815 | |
| 06074010130000 |
Nearby Schools
| NAME: | DISTRICT: | DISTANCE: | |
|---|---|---|---|
|
Grade School
Lords Park Elementary School |
46 | — | |
|
Middle School
Larsen Middle School |
46 | Not in DB | |
|
High School
Elgin High School |
46 | Not in DB | |
Property History
| DATE: | EVENT: | PRICE: | SOURCE: |
|---|---|---|---|
| 15 Dec, 2015 | Sold | $175,000 | MRED MLS |
| 20 Nov, 2015 | Under contract | $179,900 | MRED MLS |
| — | Last price change | $195,000 | MRED MLS |
| 20 Apr, 2015 | Listed for sale | $195,000 | MRED MLS |
Sorry, we are updating photos, please update this page in 15 minutes
Room Specifics
All Bedroom Info:
Total Bedrooms: 3
Bedrooms Above Ground: 3
Bedrooms Below Ground: 0
Total Bedrooms: 3
Bedrooms Above Ground: 3
Bedrooms Below Ground: 0
Second Bedroom Info:
Dimensions: —
Location: —Dimensions: —
Floor Type: Other
Third Bedroom Info:
Dimensions: —
Location: —Dimensions: —
Floor Type: Other
Bathroom Info:
Full Bathrooms: 2
Partial Bathrooms: 1Full Bathrooms: 2
Bathroom Amenities: —
Bathroom in Basement: 0
Dining Room Info:
Dimensions: —
Location: —Dimensions: —
Floor Type: Vinyl
Kitchen Info:
Dimensions: —
Location: —Dimensions: —
Floor Type: Vinyl
Features: Eating Area-Breakfast Bar
Living Room Info:
Dimensions: —
Location: —Dimensions: —
Floor Type: Parquet
Additional Rooms Info:
Rooms: Foyer
Basement: FullRooms: Foyer
Other Specifics
| 2 | |
| Concrete Perimeter | |
| Garage | |
| — | |
| — | |
| — | |
| Storms/Screens | |
| Wooded | |
| 200X472X201X477 | |
| Unfinished | |
| None | |
| Hardwood Floors, First Floor Bedroom | |
| Range, Washer, Dryer | |
| Not in DB | |
| Street Paved | |
| — | |
| Wood Burning |
Tax History
| Year | Property Taxes |
|---|---|
| 2015 | $7,533 |
Contact Agent
Nearby Similar Homes
465 Shady Oaks Drive, Elgin, Illinois 60120

For Sale
$425,000
2 beds / 3.0 baths / 2,456 ft2
Single Family / Built: 1959
18
231 Briarwood Drive, Elgin, Illinois 60120

For Sale
$379,900
3 beds / 2.1 baths / 1,555 ft2
Single Family / Built: 1980
18
149 Highbury Drive, Elgin, Illinois 60120

For Sale
$300,000
3 beds / 1.1 baths / 1,556 ft2
Single Family / Built: 1975
382
87 Highbury Drive, Elgin, Illinois 60120

For Sale
$260,000
3 beds / 1.1 baths / 1,282 ft2
Single Family / Built: 1976
46
885 Stockbridge Place, Elgin, Illinois 60120

For Sale
$509,900
4 beds / 2.1 baths / 2,622 ft2
Single Family / Built: 1994
12
904 Chippewa Drive, Elgin, Illinois 60120

For Sale
$369,900
3 beds / 3.0 baths / 2,200 ft2
Single Family / Built: 1973
38
Nearby Sold Comparables
1101 Summit Street, Elgin, Illinois 60120

Sold
$278,500
2 beds / 2.0 baths / 1,551 ft2
Single Family / Built: 1959
2467
1062 Shady Oaks Road, Elgin, Illinois 60120
Sold
$119,900
4 beds / 2.1 baths / 0 ft2
Single Family / Built: —
4767
465 Shady Oaks Drive, Elgin, Illinois 60120
Sold
$194,900
4 beds / 3.0 baths / 1,512 ft2
Single Family / Built: 1960
4083
Contact Agent
Listing Provided By
Berkshire Hathaway HomeServices Starck Real Estate
