

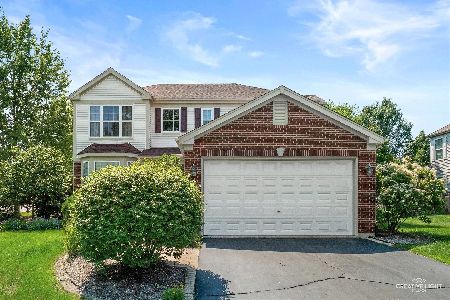
10863 Concord Lane, Huntley, Illinois 60142
Subdivision > Northbridge
Sorry, we are updating photos, please update this page in 15 minutes
$259,900
|
Sold
|
|
| Status: | Closed |
| Sqft: | 3,100 |
| Cost/Sqft: | $82 |
| Beds: | 4 |
| Baths: | 3 |
| Year Built: | 2003 |
| Property Taxes: | $7,007 |
| Days On Market: | 4961 |
| Lot Size: | 0,23 |
Description
Freshly painted, new carpeting and refinished hardwoods on this bright and open large 2-story in Northbridge! Shows like new! Wonderful high ceilings, butler's pantry, 4-bedrooms + office, large paver patio, fenced yard! So may nice features here-show and sell! Approved for HomePath Mortgage & Renovation Financing. Purchase this property for as little as 3% down, tax proration 100%, no disclosures, no survey pro
Property Specifics
| Single Family | |
| — | |
| — | |
| 2003 | |
| Partial | |
| Brick | |
| — | |
| ARLINGTON | |
| No | |
| 0.23 |
| Mc Henry | |
| Northbridge | |
| 400 / Annual | |
| Other | |
| Public | |
| Public Sewer | |
| None | |
| Natural Gas, Forced Air | |
| 08299543 | |
| 1827151022 |
Nearby Schools
| NAME: | DISTRICT: | DISTANCE: | |
|---|---|---|---|
|
Grade School
Chesak Elementary School |
158 | — | |
|
Middle School
Marlowe Middle School |
158 | Not in DB | |
|
High School
Huntley High School |
158 | Not in DB | |
Property History
| DATE: | EVENT: | PRICE: | SOURCE: |
|---|---|---|---|
| 4 Oct, 2013 | Sold | $259,900 | MRED MLS |
| 26 Jul, 2013 | Under contract | $254,900 | MRED MLS |
| — | Last price change | $259,900 | MRED MLS |
| 25 Mar, 2013 | Listed for sale | $279,900 | MRED MLS |
| 10 Jul, 2020 | Sold | $320,000 | MRED MLS |
| 10 Apr, 2020 | Under contract | $324,000 | MRED MLS |
| 8 Apr, 2020 | Listed for sale | $324,000 | MRED MLS |
Sorry, we are updating photos, please update this page in 15 minutes
Room Specifics
All Bedroom Info:
Total Bedrooms: 4
Bedrooms Above Ground: 4
Bedrooms Below Ground: 0
Total Bedrooms: 4
Bedrooms Above Ground: 4
Bedrooms Below Ground: 0
Second Bedroom Info:
Dimensions: —
Location: —Dimensions: —
Floor Type: Carpet
Third Bedroom Info:
Dimensions: —
Location: —Dimensions: —
Floor Type: Carpet
Fourth Bedroom Info:
Dimensions: —
Location: —Dimensions: —
Floor Type: Carpet
Bathroom Info:
Full Bathrooms: 3
Partial Bathrooms: 1Full Bathrooms: 3
Bathroom Amenities: Separate Shower, Double Sink
Bathroom in Basement: 0
Dining Room Info:
Dimensions: —
Location: —Dimensions: —
Floor Type: Hardwood
Kitchen Info:
Dimensions: —
Location: —Dimensions: —
Floor Type: Hardwood
Features: Eating Area-Table Space
Laundry Room Info:
Dimensions: —
Location: —Dimensions: —
Floor Type: Vinyl
Living Room Info:
Dimensions: —
Location: —Dimensions: —
Floor Type: Hardwood
Family Room Info:
Dimensions: —
Location: —Dimensions: —
Floor Type: Carpet
Additional Rooms Info:
Rooms: Den, Eating Area
Basement: PartialRooms: Den, Eating Area
Other Specifics
| 2 | |
| — | |
| Garage | |
| — | |
| — | |
| — | |
| Patio | |
| Fenced Yard | |
| 70X143 | |
| — | |
| Full | |
| Vaulted/Cathedral Ceilings | |
| Range, Microwave, Dishwasher | |
| Not in DB | |
| — | |
| — | |
| — |
Tax History
| Year | Property Taxes |
|---|---|
| 2013 | $7,007 |
| 2020 | $8,062 |
Contact Agent
Nearby Similar Homes
10880 Potomac Drive, Huntley, Illinois 60142
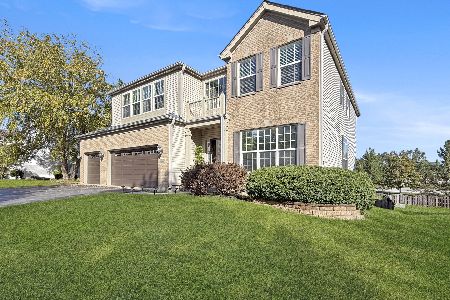
For Sale
$579,900
6 beds / 3.2 baths / 3,246 ft2
Single Family / Built: 2004
20
10727 Mayfield Lane, Huntley, Illinois 60142
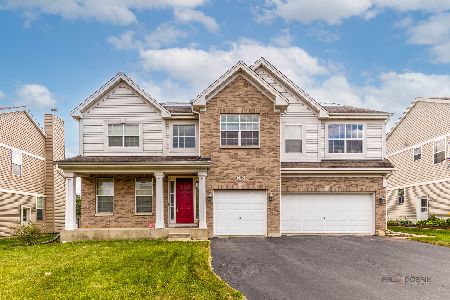
For Sale
$549,900
5 beds / 3.1 baths / 3,197 ft2
Single Family / Built: 2006
74
10794 Santa Fe Trail, Huntley, Illinois 60142

For Sale
$469,000
4 beds / 2.1 baths / 3,324 ft2
Single Family / Built: 2005
10
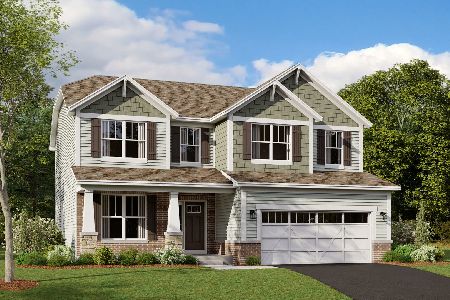
10687 Golden Gate Avenue, Huntley, Illinois 60142
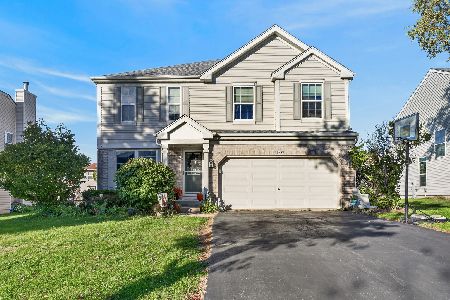
For Sale
$499,900
4 beds / 2.1 baths / 2,262 ft2
Single Family / Built: 2003
3
10651 Capitol Lane, Huntley, Illinois 60142
For Sale
$464,900
3 beds / 2.1 baths / 2,329 ft2
Single Family / Built: 2003
12
Nearby Sold Comparables

10883 Concord Lane, Huntley, Illinois 60142

Sold
$261,900
4 beds / 3.1 baths / 3,598 ft2
Single Family / Built: 2003
5507


10852 Potomac Drive, Huntley, Illinois 60142
Sold
$169,900
3 beds / 2.1 baths / 0 ft2
Single Family / Built: 2004
6060
Contact Agent
Listing Provided By
Keller Williams Success Realty
