

1087 Leahy Circle, Des Plaines, Illinois 60016
Subdivision > Waycinden Park


$292,000
|
Sold
|
|
| Status: | Closed |
| Sqft: | 1,224 |
| Cost/Sqft: | $253 |
| Beds: | 3 |
| Baths: | 2 |
| Year Built: | 1959 |
| Property Taxes: | $5,698 |
| Days On Market: | 2042 |
| Lot Size: | 0,00 |
Description
Adorable & affordable. Waycinden Park 3 bedroom 2 bath ranch located on a quiet street. First floor family room with hardwood floors adds extra living space. Roof, furnace and air conditioner are less than 10 years old. Features include parquet floors, eat in kitchen, updated master bath, & hall bath, skylight, can lighting, 6 panel doors. You will love spending time in this quiet, fenced yard with a newer deck (2017). You will know you are home the moment you walk through the door.
Property Specifics
| Single Family | |
| — | |
| — | |
| 1959 | |
| None | |
| Brick | |
| Asphalt | |
| — | |
| No | |
| 0 |
| Cook | |
| Waycinden Park | |
| — / Not Applicable | |
| None | |
| Lake Michigan | |
| Public Sewer | |
| Central Air | |
| Natural Gas, Forced Air | |
| 11032013 | |
| 08242170050000 |
Nearby Schools
| NAME: | DISTRICT: | DISTANCE: | |
|---|---|---|---|
|
Grade School
Devonshire School |
59 | — | |
|
Middle School
Friendship Junior High School |
59 | Not in DB | |
|
High School
Maine West High School |
207 | Not in DB | |
Property History
| DATE: | EVENT: | PRICE: | SOURCE: |
|---|---|---|---|
| 14 May, 2021 | Sold | $292,000 | MRED MLS |
| 31 Mar, 2021 | Under contract | $310,000 | MRED MLS |
| 25 Mar, 2021 | Listed for sale | $310,000 | MRED MLS |
| 5 Jun, 2021 | Listed for sale | $0 | MRED MLS |
| 1 Aug, 2024 | Under contract | $0 | MRED MLS |
| 6 Jul, 2024 | Listed for sale | $0 | MRED MLS |
| 15 Oct, 2026 | Under contract | $0 | MRED MLS |
| 1 Oct, 2026 | Listed for sale | $0 | MRED MLS |


Room Specifics
All Bedroom Info:
Total Bedrooms: 3
Bedrooms Above Ground: 3
Bedrooms Below Ground: 0
Total Bedrooms: 3
Bedrooms Above Ground: 3
Bedrooms Below Ground: 0
Second Bedroom Info:
Dimensions: —
Location: —Dimensions: —
Floor Type: Parquet
Third Bedroom Info:
Dimensions: —
Location: —Dimensions: —
Floor Type: Parquet
Bathroom Info:
Full Bathrooms: 2
Partial Bathrooms: 0Full Bathrooms: 2
Bathroom Amenities: —
Bathroom in Basement: —
Kitchen Info:
Dimensions: —
Location: —Dimensions: —
Floor Type: Ceramic Tile
Features: Eating Area-Table Space
Living Room Info:
Dimensions: —
Location: —Dimensions: —
Floor Type: Parquet
Family Room Info:
Dimensions: —
Location: —Dimensions: —
Floor Type: Wood Laminate
Additional Rooms Info:
Rooms: No additional rooms
Basement: NoneRooms: No additional rooms
Other Specifics
| 1 | |
| — | |
| Garage | |
| — | |
| — | |
| — | |
| Deck, Storms/Screens | |
| — | |
| 80X118 | |
| — | |
| Full | |
| First Floor Laundry | |
| Range, Dishwasher, Refrigerator, Washer, Dryer | |
| Not in DB | |
| Curbs, Sidewalks, Street Lights, Street Paved | |
| — | |
| — |
Tax History
| Year | Property Taxes |
|---|---|
| 2021 | $5,698 |
Contact Agent
Nearby Similar Homes
1177 Stark Place, Des Plaines, Illinois 60016

For Sale
$519,000
4 beds / 3.0 baths / 1,931 ft2
Single Family / Built: 1958
4
47 Algonquin Road, Des Plaines, Illinois 60016

For Sale
$398,900
3 beds / 1.0 baths / 1,655 ft2
Single Family / Built: 1952
113
255 Walnut Avenue, Des Plaines, Illinois 60016

For Sale
$389,000
3 beds / 1.1 baths / 1,179 ft2
Single Family / Built: 1958
32
182 Roxbury Lane, Des Plaines, Illinois 60018
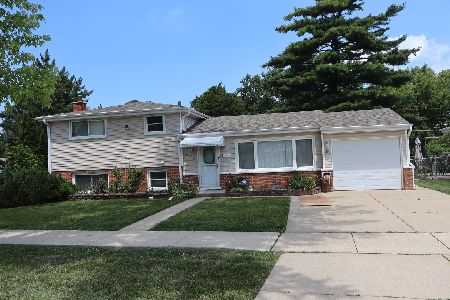
For Sale
$425,000
3 beds / 2.0 baths / 1,151 ft2
Single Family / Built: 1961
100
148 Jeffery Lane, Des Plaines, Illinois 60018

For Sale
$495,000
3 beds / 2.0 baths / 0 ft2
Single Family / Built: 1964
49
345 Dempster Street, Des Plaines, Illinois 60016

For Sale
$700,000
5 beds / 3.1 baths / 0 ft2
Single Family / Built: 1988
21
Nearby Sold Comparables
1075 Leahy Circle, Des Plaines, Illinois 60016
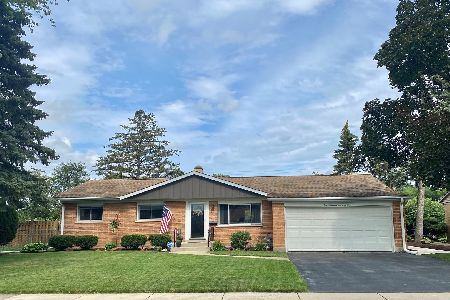
Sold
$349,000
3 beds / 1.1 baths / 1,100 ft2
Single Family / Built: 1960
1929
1075 Leahy Circle, Des Plaines, Illinois 60016

Sold
$254,900
3 beds / 1.1 baths / 1,100 ft2
Single Family / Built: 1960
2717
1123 Leahy Circle, Des Plaines, Illinois 60016
Sold
$177,000
5 beds / 2.1 baths / 0 ft2
Single Family / Built: 1960
5276
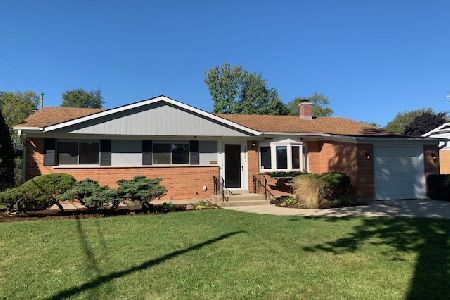
1129 Leahy Circle, Des Plaines, Illinois 60016
Sold
$269,000
3 beds / 2.1 baths / 1,592 ft2
Single Family / Built: 1962
3808
Contact Agent
Listing Provided By
Century 21 Langos & Christian
