

1089 Dovercliff Way, Crystal Lake, Illinois 60014
Subdivision > Willows Edge
Sorry, we are updating photos, please update this page in 15 minutes
$255,000
|
Sold
|
|
| Status: | Closed |
| Sqft: | 2,548 |
| Cost/Sqft: | $106 |
| Beds: | 3 |
| Baths: | 3 |
| Year Built: | 2003 |
| Property Taxes: | $7,392 |
| Days On Market: | 5684 |
| Lot Size: | 0,00 |
Description
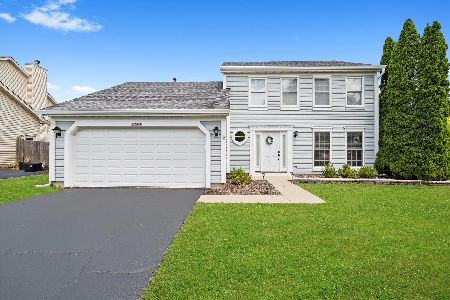
PREPARE TO BE IMPRESSED. NEW CARPET IN FAMILY RM. & BEAUTIFULLY DECORATED FOR YOUR FUSSIEST BUYERS. HUGE KITCHEN WITH CERAMIC TILE, 42" CABINETS & APPLIANCES. FAMILY ROOM OFFERS A PRETTY BRICK FP. GENEROUS MASTER BDRM.,LUXURY BATH W/DOUBLE SINK, LARGE SHOWER & SOAKING TUB. LOFT MAKES AN EXCELLENT 2ND FAM.RM OR OFFICE..COULD BE CONVERTED TO 4TH BED. FULL BSMT. 3 CAR TANDEM GARAGE. PAVER PATIO & ONE OF THE LARGEST LOT
Property Specifics
| Single Family | |
| — | |
| Traditional | |
| 2003 | |
| Full | |
| Aluminum Siding, Vinyl Siding, Steel Siding | |
| Asphalt | |
| ASH | |
| No | |
| 0 |
| Mc Henry | |
| Willows Edge | |
| 0 / Not Applicable | |
| None | |
| Public | |
| Public Sewer | |
| Central Air | |
| Natural Gas, Forced Air | |
| 07769407 | |
| 1813203014 |
Nearby Schools
| NAME: | DISTRICT: | DISTANCE: | |
|---|---|---|---|
|
Grade School
Indian Prairie Elementary School |
47 | — | |
|
Middle School
Lundahl Middle School |
47 | Not in DB | |
|
High School
Crystal Lake South High School |
155 | Not in DB | |
Property History
| DATE: | EVENT: | PRICE: | SOURCE: |
|---|---|---|---|
| 27 Oct, 2011 | Sold | $255,000 | MRED MLS |
| 16 Jun, 2011 | Under contract | $269,900 | MRED MLS |
| 1 Apr, 2011 | Listed for sale | $269,900 | MRED MLS |
| 6 Jul, 2018 | Sold | $309,000 | MRED MLS |
| 19 May, 2018 | Under contract | $309,000 | MRED MLS |
| 17 May, 2018 | Listed for sale | $309,000 | MRED MLS |
Sorry, we are updating photos, please update this page in 15 minutes
Room Specifics
All Bedroom Info:
Total Bedrooms: 3
Bedrooms Above Ground: 3
Bedrooms Below Ground: 0
Total Bedrooms: 3
Bedrooms Above Ground: 3
Bedrooms Below Ground: 0
Second Bedroom Info:
Dimensions: —
Location: —Dimensions: —
Floor Type: Carpet
Third Bedroom Info:
Dimensions: —
Location: —Dimensions: —
Floor Type: Carpet
Bathroom Info:
Full Bathrooms: 3
Partial Bathrooms: 1Full Bathrooms: 3
Bathroom Amenities: Separate Shower, Double Sink
Bathroom in Basement: 0
Dining Room Info:
Dimensions: —
Location: —Dimensions: —
Floor Type: Carpet
Kitchen Info:
Dimensions: —
Location: —Dimensions: —
Floor Type: Ceramic Tile
Features: Eating Area-Breakfast Bar, Eating Area-Table Space, Island, Pantry-Closet
Living Room Info:
Dimensions: —
Location: —Dimensions: —
Floor Type: Carpet
Family Room Info:
Dimensions: —
Location: —Dimensions: —
Floor Type: Carpet
Additional Rooms Info:
Rooms: Eating Area, Loft
Basement: FullRooms: Eating Area, Loft
Other Specifics
| 3 | |
| Concrete Perimeter | |
| Garage | |
| — | |
| — | |
| — | |
| Patio | |
| Fenced Yard, Landscaped | |
| 88X137X183X197.61 | |
| Unfinished | |
| Full | |
| — | |
| Range, Microwave, Dishwasher, Refrigerator, Disposal | |
| Not in DB | |
| Sidewalks, Street Lights, Street Paved | |
| — | |
| Gas Log, Gas Starter |
Tax History
| Year | Property Taxes |
|---|---|
| 2011 | $7,392 |
| 2018 | $9,321 |
Contact Agent
Nearby Similar Homes
985 Ridgewood Lane, Crystal Lake, Illinois 60014

For Sale
$360,000
3 beds / 2.0 baths / 1,517 ft2
Single Family / Built: 1985
13
1153 Dovercliff Way, Crystal Lake, Illinois 60014

For Sale
$435,000
4 beds / 2.1 baths / 3,235 ft2
Single Family / Built: 1992
16
1021 Colony Drive, Crystal Lake, Illinois 60014

For Sale
$400,000
4 beds / 2.1 baths / 2,057 ft2
Single Family / Built: 1983
22
8316 Redtail Drive, Lakewood, Illinois 60014

For Sale
$829,000
3 beds / 2.1 baths / 2,323 ft2
Single Family / Built: 2026
0
Nearby Sold Comparables
1147 Waterford Cut, Crystal Lake, Illinois 60014

Sold
$151,000
3 beds / 3.1 baths / 1,825 ft2
Single Family / Built: 1990
5287
1097 Dovercliff Way, Crystal Lake, Illinois 60014
Sold
$229,900
3 beds / 2.1 baths / 1,666 ft2
Single Family / Built: 1993
2622
1097 Dovercliff Way, Crystal Lake, Illinois 60014
Sold
$369,900
3 beds / 2.1 baths / 1,666 ft2
Single Family / Built: 1992
477
Contact Agent
Listing Provided By
RE/MAX Unlimited Northwest
