

109 Main Street, Mount Prospect, Illinois 60056


$340,000
|
Sold
|
|
| Status: | Closed |
| Sqft: | 1,035 |
| Cost/Sqft: | $324 |
| Beds: | 2 |
| Baths: | 1 |
| Year Built: | 1948 |
| Property Taxes: | $2,966 |
| Days On Market: | 92 |
| Lot Size: | 0,00 |
Description
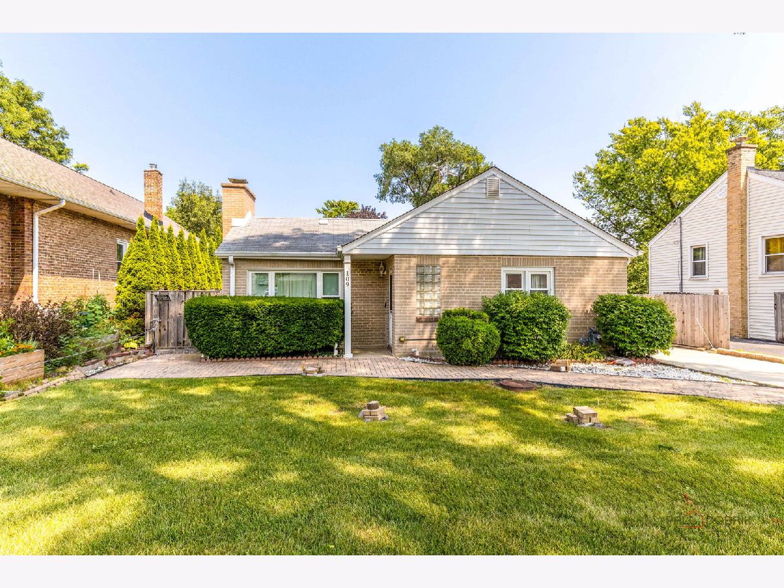
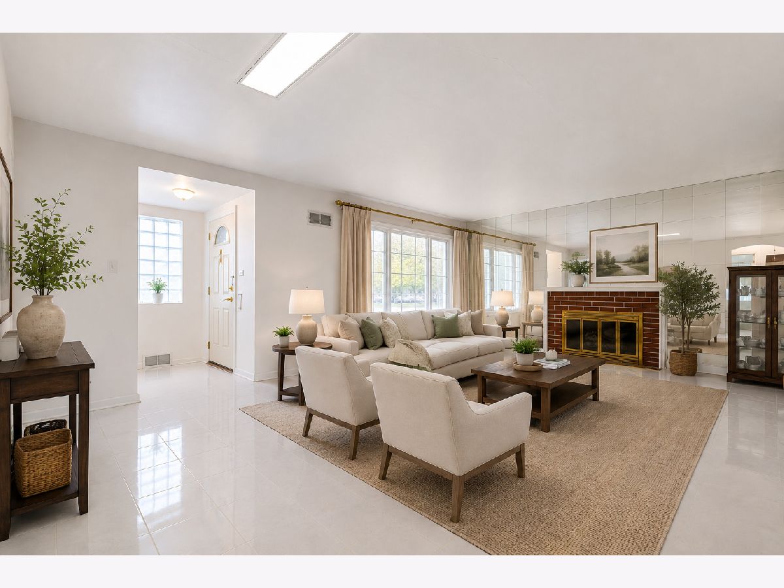
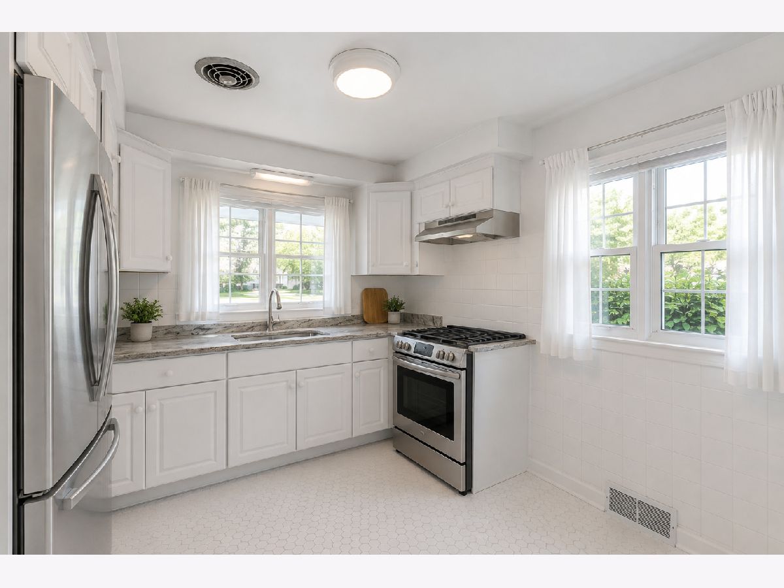
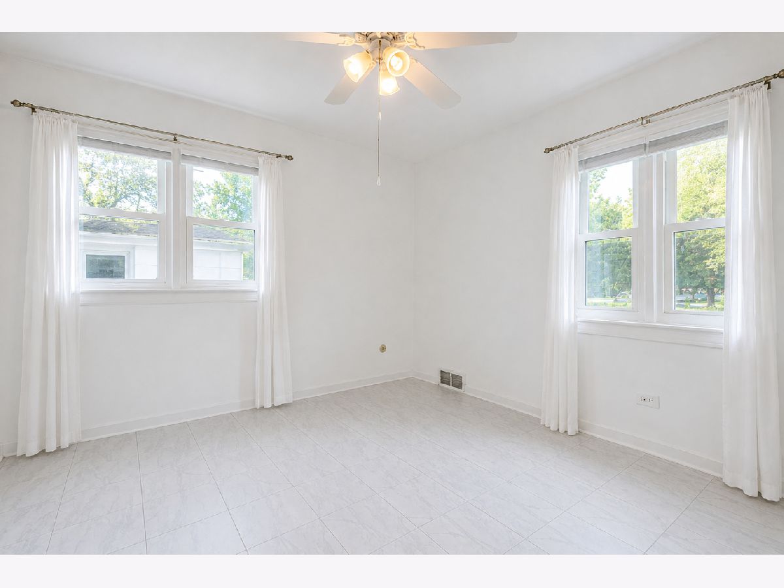
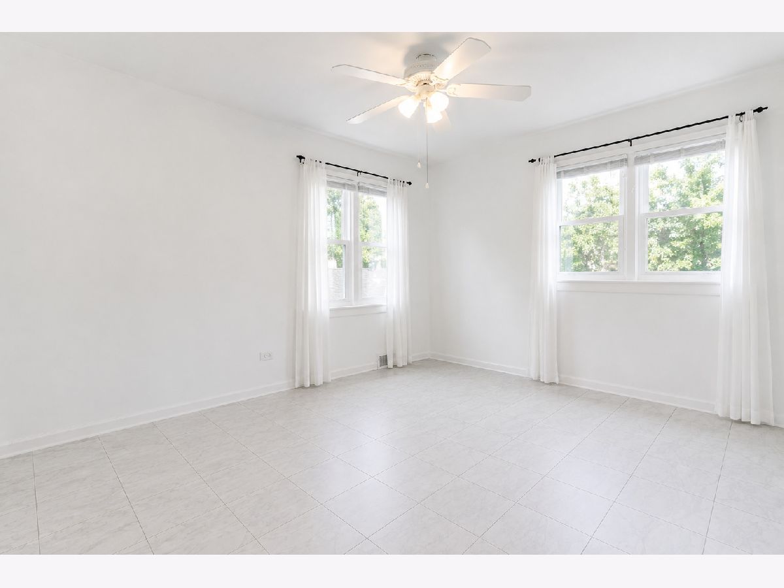
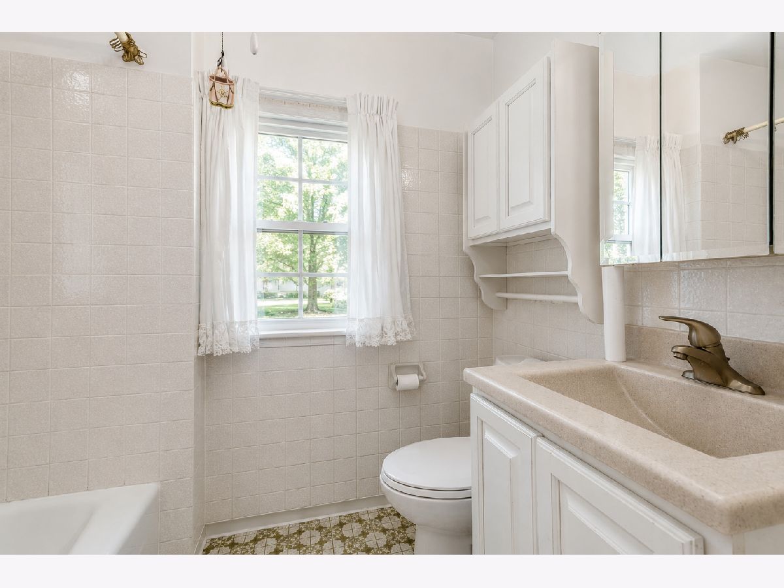
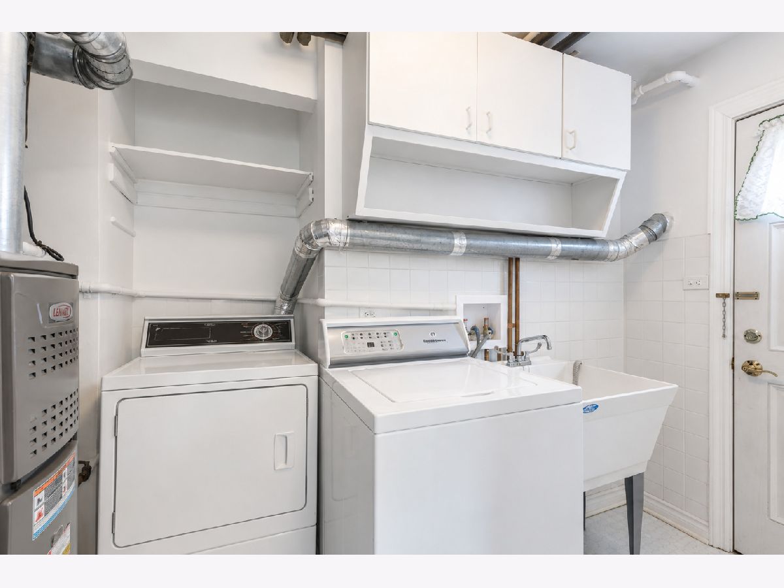
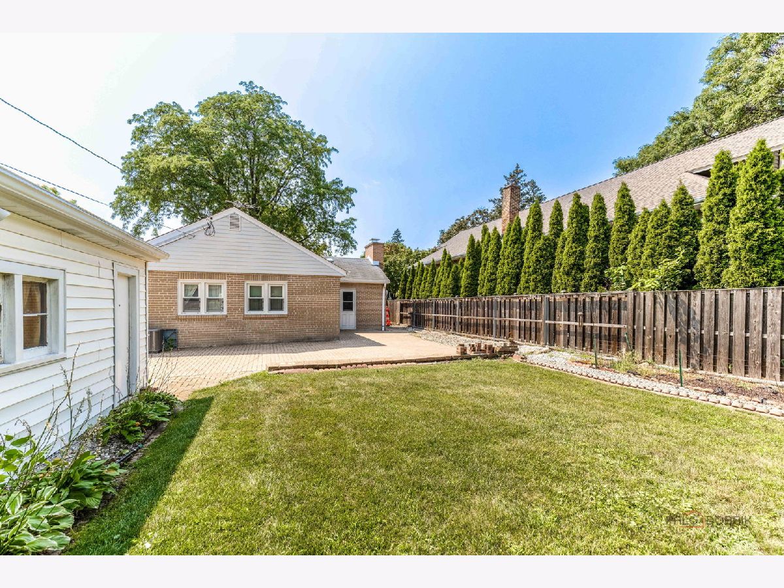
OFFER RECEIVED - BEST & FINAL BY 8PM - 8/3 Bright, clean, and full of potential! This lovingly maintained home offers spacious living areas, abundant natural light, generously sized bedrooms, and a functional floor plan ready for your personal style. Whether you're looking for your first home, downsizing, or searching for a property you can make your own, this home offers the perfect blend of comfort, charm, and thoughtful updates. Recent improvements include a beautifully remodeled kitchen (2025), double-pane pull-out windows (2014), new ceramic and porcelain tile flooring (2022), a new sewer system (2023), and insulated copper plumbing throughout. Additional upgrades include a high-efficiency furnace and central air conditioning (2017), new furnace thermostat (2024), and a Rheem 40-gallon water heater (2024). The home's plumbing has also been enhanced with downspouts connected to the municipal storm sewer system and a separate toilet line connected directly to the village sanitary sewer (2025), offering added peace of mind. Outside, enjoy a large fenced backyard with a spacious patio perfect for entertaining, gardening, or play. An apple blossom tree, established perennial gardens, and seasonal flowering bulbs provide beautiful color and curb appeal throughout the year. Conveniently located in the heart of Mt. Prospect near shopping, dining, parks, schools, and major transportation, this move-in-ready home offers exceptional value with quality updates already completed.
Property Specifics
| Single Family | |
| — | |
| Ranch | |
| 1948 | |
| None | |
| Brick | |
| Asphalt | |
| — | |
| No | |
| — |
| Cook | |
| — | |
| — / Not Applicable | |
| None | |
| Public | |
| Public Sewer | |
| Central Air | |
| Forced Air | |
| 12721480 | |
| 03344080080000 |
Nearby Schools
| NAME: | DISTRICT: | DISTANCE: | |
|---|---|---|---|
|
Grade School
Fairview Elementary School |
57 | — | |
|
Middle School
Lincoln Junior High School |
57 | Not in DB | |
|
High School
Prospect High School |
214 | Not in DB | |
Property History
| DATE: | EVENT: | PRICE: | SOURCE: |
|---|---|---|---|
| 8 Oct, 2026 | Sold | $340,000 | MRED MLS |
| 26 Aug, 2026 | Under contract | $335,000 | MRED MLS |
| 31 Jul, 2026 | Listed for sale | $335,000 | MRED MLS |
Some photos of this home have been virtually staged.
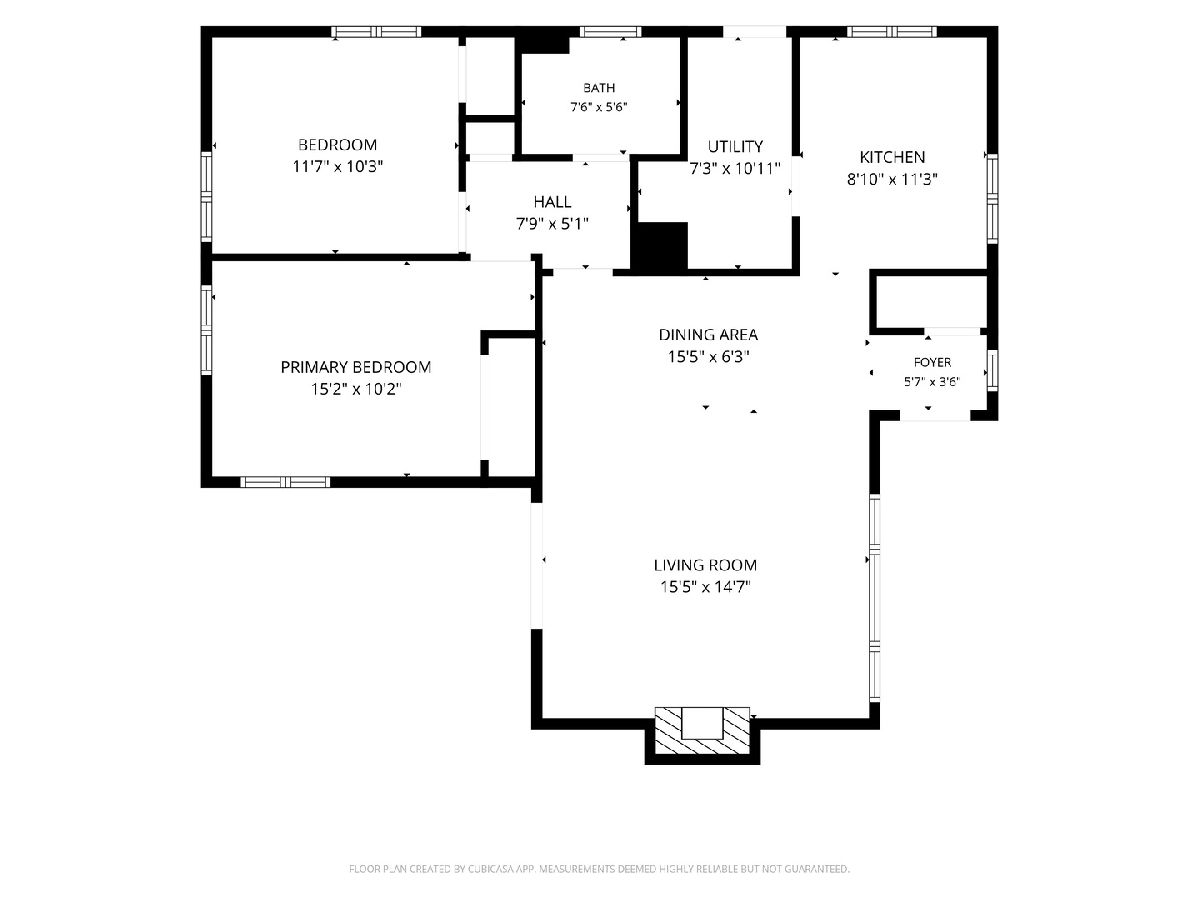
Room Specifics
Total Bedrooms: 2
Bedrooms Above Ground: 2
Bedrooms Below Ground: 0
Dimensions: 13X10
Floor Type: Ceramic Tile
Dimensions: 11X10
Floor Type: Ceramic Tile
Full Bathrooms: 1
Bathroom Amenities: —
Bathroom in Basement: 0
Dimensions: COMBO
Floor Type: —
Dimensions: 11X9
Floor Type: Ceramic Tile
Dimensions: 7X10
Floor Type: Ceramic Tile
Dimensions: 16X21
Floor Type: Ceramic Tile
Rooms: No additional rooms
Other Specifics
| 2 | |
| — | |
| Concrete, Garage Door Opener, Detached, Garage | |
| Main Level | |
| — | |
| Patio | |
| Fenced | |
| — | |
| Landscaped | |
| 50 x 152 | |
| — | |
| None | |
| 1st Floor Bedroom, 1st Floor Full Bath, Dining Combo | |
| — | |
| Not in DB | |
| — | |
| — | |
| Wood Burning |
Tax History
| Year | Property Taxes |
|---|---|
| 2026 | $2,966 |
Contact Agent
Nearby Similar Homes






Nearby Sold Comparables

Contact Agent
Listing Provided By
Berkshire Hathaway HomeServices Chicago
