

109 Red Fox Run, Montgomery, Illinois 60538
Subdivision > Seasons Ridge
Sorry, we are updating photos, please update this page in 15 minutes
$249,000
|
Sold
|
|
| Status: | Closed |
| Sqft: | 2,732 |
| Cost/Sqft: | $91 |
| Beds: | 4 |
| Baths: | 3 |
| Year Built: | 1992 |
| Property Taxes: | $8,506 |
| Days On Market: | 4560 |
| Lot Size: | 2,732,00 |
Description
Well maintained custom-built cedar cape cod home surround by large trees & perennials. Neutral color scheme, new furnace, A/C &H2O heater, gourmet kitchn w/6' ctr island & bay window, gas/wood burning flagstone fireplace, 33x16 deck, MBR suite w/sitting rm, whirlpool tub, walk-in closets. State-of-the-art custom built home theater w/126" screen & incl all A/V equipmnt, leather seating, remote contrl lights.2.5garage
Property Specifics
| Single Family | |
| — | |
| Cape Cod | |
| 1992 | |
| Full | |
| Cedar | |
| Asphalt | |
| CAPE COD | |
| No | |
| 2732 |
| Kendall | |
| Seasons Ridge | |
| 0 / Not Applicable | |
| None | |
| Public | |
| Public Sewer | |
| Central Air | |
| Natural Gas, Forced Air | |
| 08617800 | |
| 0304130002 |
Nearby Schools
| NAME: | DISTRICT: | DISTANCE: | |
|---|---|---|---|
|
Grade School
Boulder Hill Elementary School |
308 | — | |
|
Middle School
Plank Junior High School |
308 | Not in DB | |
|
High School
Oswego East High School |
308 | Not in DB | |
Property History
| DATE: | EVENT: | PRICE: | SOURCE: |
|---|---|---|---|
| 11 Jul, 2014 | Sold | $249,000 | MRED MLS |
| 30 May, 2014 | Under contract | $249,900 | MRED MLS |
| — | Last price change | $258,900 | MRED MLS |
| 17 May, 2014 | Listed for sale | $258,900 | MRED MLS |
Sorry, we are updating photos, please update this page in 15 minutes
Room Specifics
All Bedroom Info:
Total Bedrooms: 4
Bedrooms Above Ground: 4
Bedrooms Below Ground: 0
Total Bedrooms: 4
Bedrooms Above Ground: 4
Bedrooms Below Ground: 0
Second Bedroom Info:
Dimensions: —
Location: —Dimensions: —
Floor Type: Carpet
Third Bedroom Info:
Dimensions: —
Location: —Dimensions: —
Floor Type: Carpet
Fourth Bedroom Info:
Dimensions: —
Location: —Dimensions: —
Floor Type: Carpet
Bathroom Info:
Full Bathrooms: 3
Partial Bathrooms: 1Full Bathrooms: 3
Bathroom Amenities: Separate Shower, Double Sink
Bathroom in Basement: 0
Dining Room Info:
Dimensions: —
Location: —Dimensions: —
Floor Type: Carpet
Kitchen Info:
Dimensions: —
Location: —Dimensions: —
Floor Type: Hardwood
Features: Eating Area-Breakfast Bar, Eating Area-Table Space, Island
Laundry Room Info:
Dimensions: —
Location: —Dimensions: —
Floor Type: Vinyl
Living Room Info:
Dimensions: —
Location: —Dimensions: —
Floor Type: Carpet
Family Room Info:
Dimensions: —
Location: —Dimensions: —
Floor Type: Carpet
Additional Rooms Info:
Rooms: Breakfast Room, Mud Room, Recreation Room
Basement: FullRooms: Breakfast Room, Mud Room, Recreation Room
Other Specifics
| 2.5 | |
| — | |
| Garage | |
| — | |
| — | |
| — | |
| Deck | |
| Cul-De-Sac | |
| 76X120X70X121 | |
| — | |
| Full | |
| — | |
| Range, Microwave, Dishwasher, Refrigerator, Disposal | |
| Not in DB | |
| — | |
| — | |
| Wood Burning, Gas Log, Gas Starter |
Tax History
| Year | Property Taxes |
|---|---|
| 2014 | $8,506 |
Contact Agent
Nearby Similar Homes
144 Briarcliff Road, Montgomery, Illinois 60538

For Sale
$419,000
4 beds / 2.1 baths / 2,200 ft2
Single Family / Built: 1989
60
49 Briarcliff Road, Montgomery, Illinois 60538
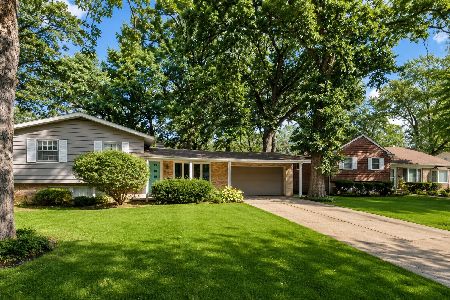
For Sale
$319,000
5 beds / 3.0 baths / 1,883 ft2
Single Family / Built: 1961
20
1364 Sycamore Lane, Montgomery, Illinois 60538
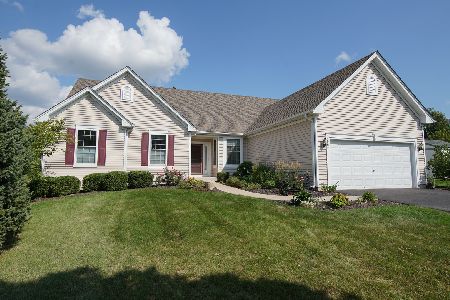
For Sale
$399,900
3 beds / 2.0 baths / 1,902 ft2
Single Family / Built: 2004
40
4 River Bend Road, Montgomery, Illinois 60538
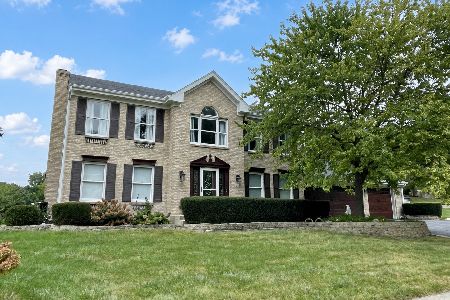
For Sale
$699,000
3 beds / 3.1 baths / 2,650 ft2
Single Family / Built: 1991
54
120 Braeburn Road, Montgomery, Illinois 60538
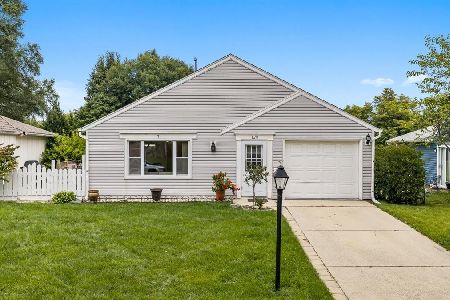
For Sale
$315,000
3 beds / 1.0 baths / 1,164 ft2
Single Family / Built: 1976
46
130 Tealwood Road, Montgomery, Illinois 60538
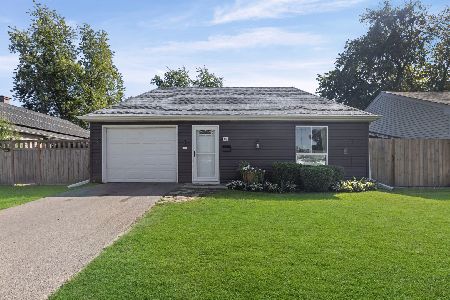
For Sale
$315,000
3 beds / 1.0 baths / 1,164 ft2
Single Family / Built: 1975
32
Nearby Sold Comparables


Contact Agent
Listing Provided By
4 Sale Realty, Inc.
