

1097 Cypress Lane, Elk Grove Village, Illinois 60007


$440,000
|
Sold
|
|
| Status: | Closed |
| Sqft: | 1,430 |
| Cost/Sqft: | $315 |
| Beds: | 3 |
| Baths: | 2 |
| Year Built: | 1962 |
| Property Taxes: | $7,083 |
| Lot Size: | 0,00 |
Description
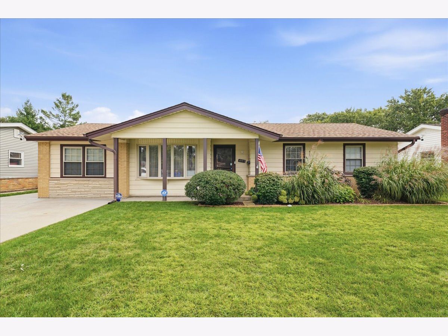
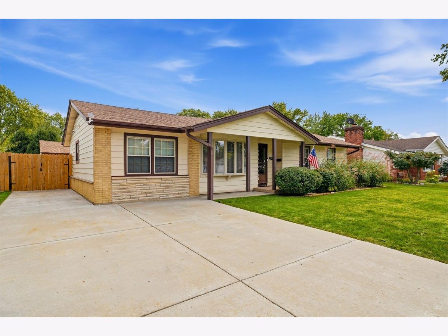
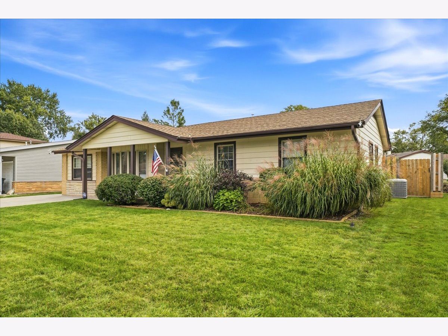
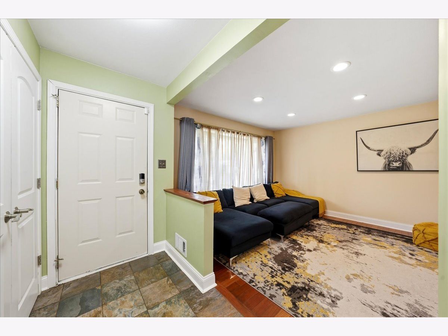
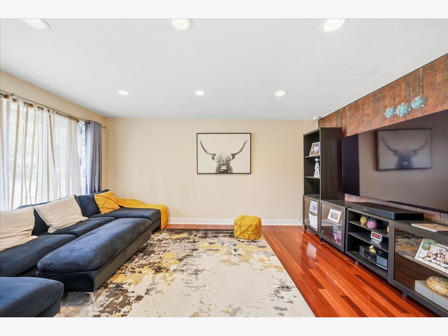
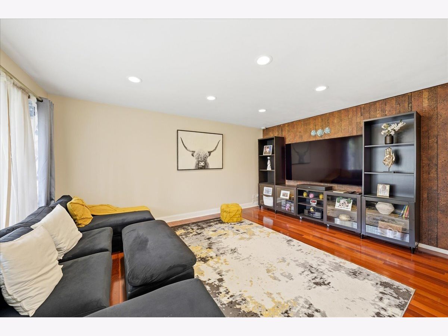
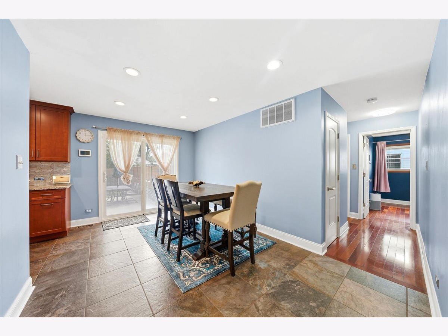
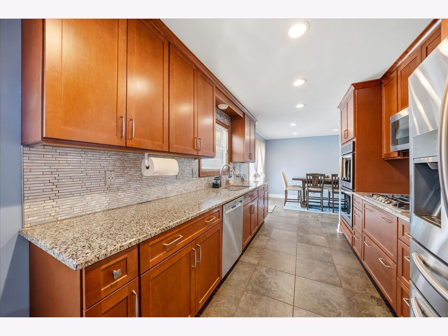
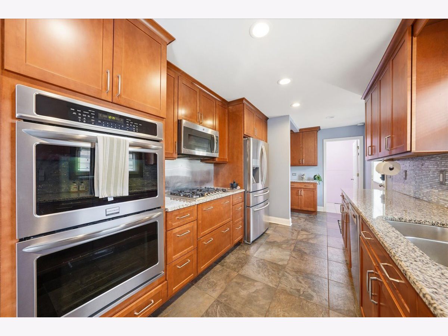
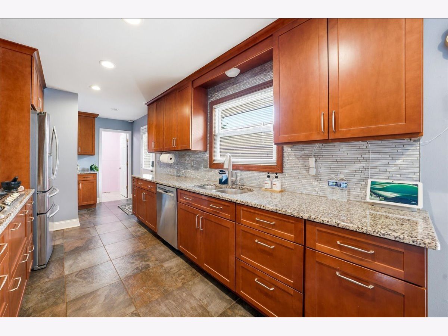
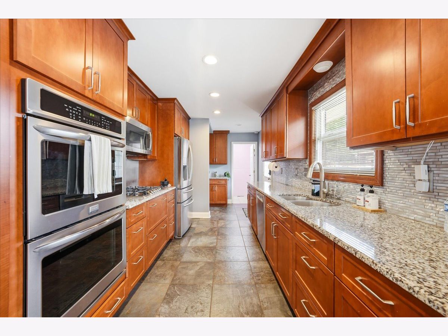
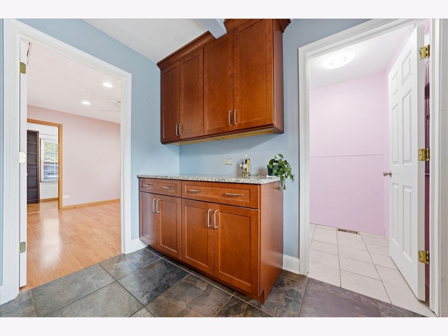
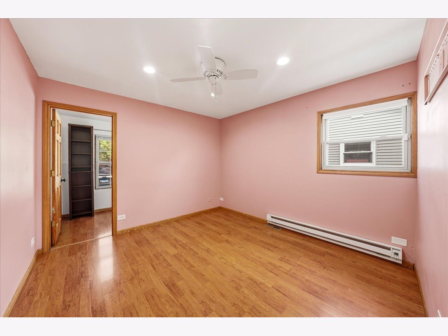
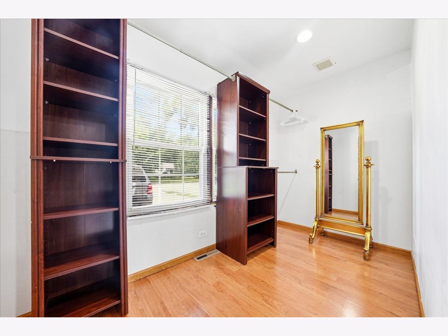
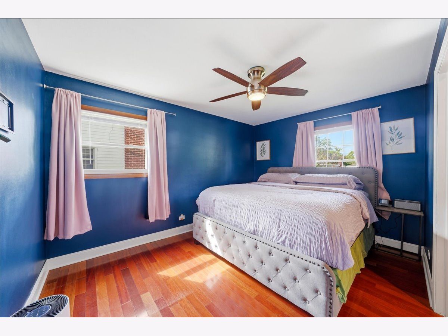
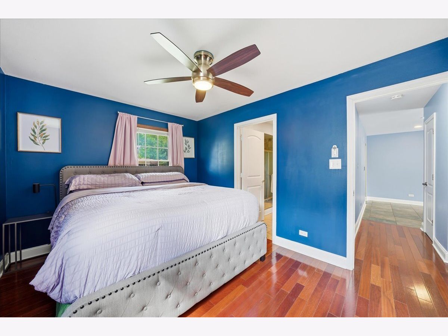
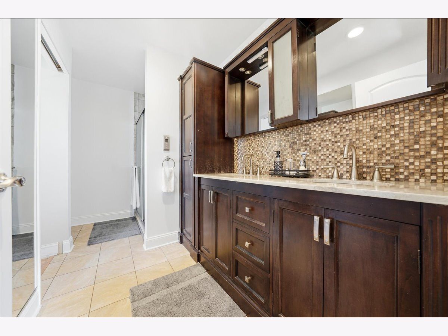
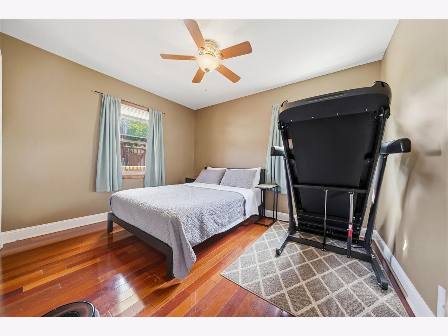
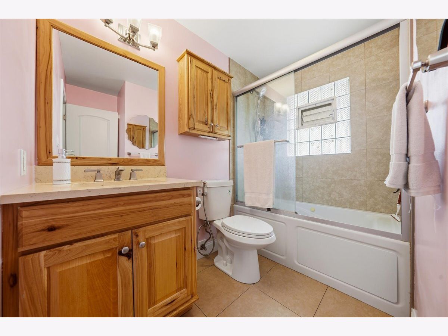
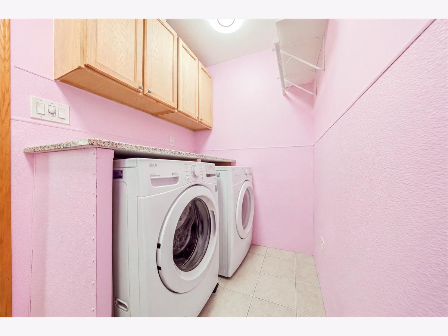
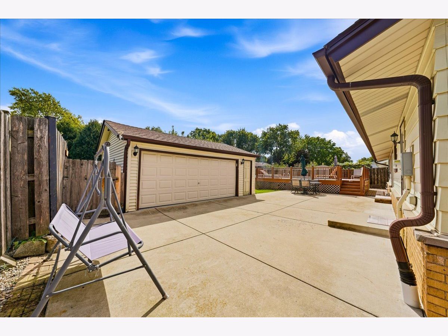
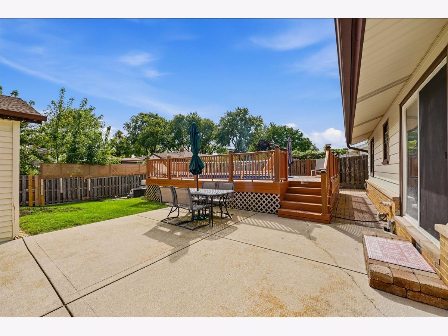
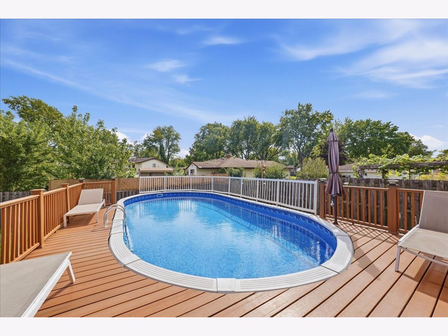
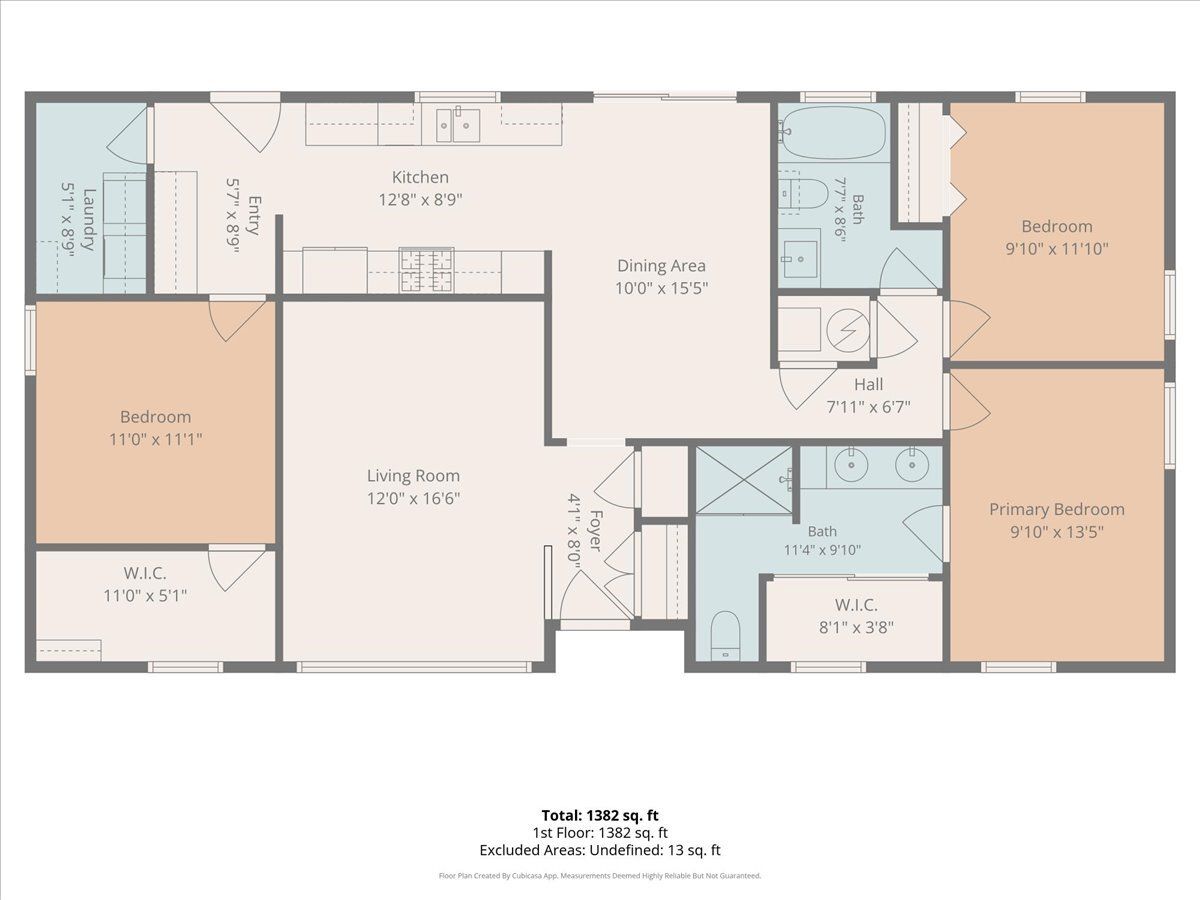
Charming 3-bedroom, 2-bath ranch in Elk Grove Village with a 2.5-car detached garage. An updated eat-in kitchen with granite counters, stainless steel appliances, and a coffee bar. Primary suite features a private bath with double-sink vanity, walk-in shower, heated floors and walk-in closet; third bedroom also has its own walk-in closet. Updated hall bath includes a whirlpool tub. Separate laundry room with built-in cabinetry. Fenced backyard with above-ground pool, wraparound Trex deck, and patio - perfect for summer entertaining. Total tear off roof spring 2022. Water heater 2021. Furnace & AC 2014. Great location close to schools & parks, shopping, forest preserve, expressways and more! Schedule your showing today!
Property Specifics
| Single Family | |
| — | |
| Ranch | |
| 1962 | |
| Crawl Space | |
| Vinyl Siding | |
| Asphalt | |
| — | |
| No | |
| — |
| Cook | |
| — | |
| — / Not Applicable | |
| None | |
| Lake Michigan, Public | |
| Public Sewer | |
| Central Air | |
| Gas | |
| 12764604 | |
| 08331060210000 |
Nearby Schools
| NAME: | DISTRICT: | DISTANCE: | |
|---|---|---|---|
|
Grade School
Clearmont Elementary School |
59 | — | |
|
Middle School
Grove Junior High School |
59 | Not in DB | |
|
High School
Elk Grove High School |
214 | Not in DB | |
Room Specifics
All Bedroom Info:
Total Bedrooms: 3
Bedrooms Above Ground: 3
Bedrooms Below Ground: 0
Total Bedrooms: 3
Bedrooms Above Ground: 3
Bedrooms Below Ground: 0
Master Bedroom Info:
Dimensions: 13X10
Location: Main LevelDimensions: 13X10
Floor Type: —
Second Bedroom Info:
Dimensions: 12X10
Location: Main LevelDimensions: 12X10
Floor Type: —
Third Bedroom Info:
Dimensions: 11X11
Location: Main LevelDimensions: 11X11
Floor Type: —
Bathroom Info:
Full Bathrooms: 2
Partial Bathrooms: 0Full Bathrooms: 2
Bathroom Amenities: Whirlpool, Double Sink
Bathroom in Basement: 0
Dining Room Info:
Dimensions: 15X10
Location: Main LevelDimensions: 15X10
Floor Type: —
Kitchen Info:
Dimensions: 18X8
Location: Main LevelDimensions: 18X8
Floor Type: —
Features: Galley, Granite Counters
Laundry Room Info:
Dimensions: 9X5
Location: Main LevelDimensions: 9X5
Floor Type: —
Living Room Info:
Dimensions: 16X12
Location: Main LevelDimensions: 16X12
Floor Type: Hardwood
Additional Rooms Info:
Rooms: No additional rooms
Basement: Crawl SpaceRooms: No additional rooms
Other Specifics
| 2.5 | |
| Concrete Perimeter | |
| Concrete, Garage Door Opener, Garage Owned, Detached, Garage | |
| Main Level | |
| Hardwood | |
| Deck, Patio | |
| Above Ground | |
| — | |
| — | |
| 60X120 | |
| Full | |
| Full | |
| Walk-In Closet(s), Granite Counters | |
| — | |
| Not in DB | |
| Pool, Sidewalks, Street Lights, Street Paved | |
| — | |
| — |
Contact Agent
Nearby Similar Homes
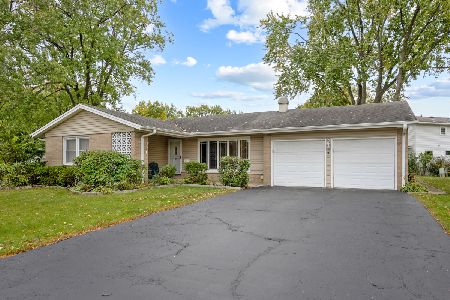
80 Essex Road, Elk Grove Village, Illinois 60007
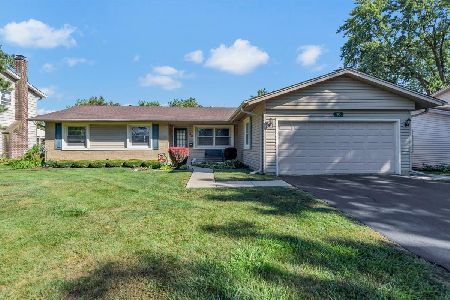
For Sale
$445,000
3 beds / 2.0 baths / 1,591 ft2
Single Family / Built: 1966
47
79 Eden Road, Elk Grove Village, Illinois 60007
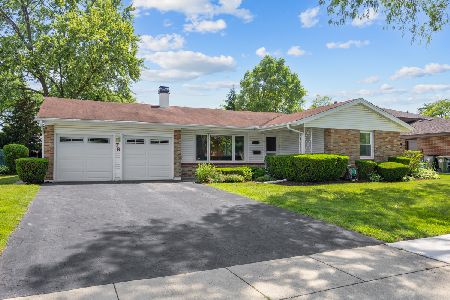
For Sale
$424,900
4 beds / 2.0 baths / 1,813 ft2
Single Family / Built: 1966
130
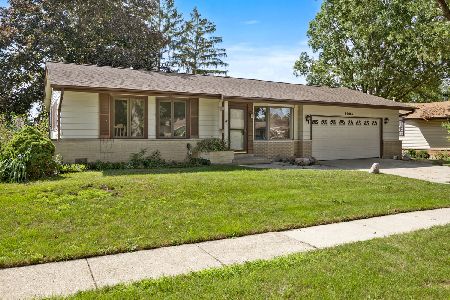
325 Spruce Lane, Elk Grove Village, Illinois 60007
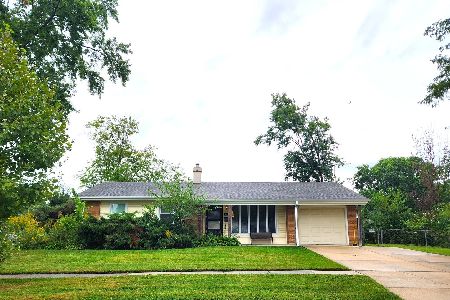
For Sale
$325,000
3 beds / 1.1 baths / 1,136 ft2
Single Family / Built: 1960
53
70 Avon Road, Elk Grove Village, Illinois 60007
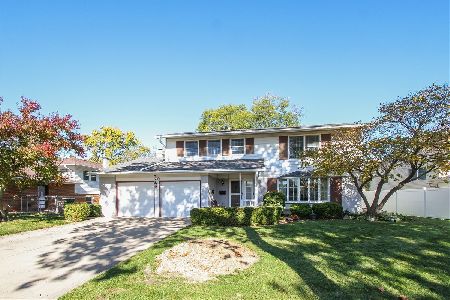
For Sale
$450,000
4 beds / 2.1 baths / 2,096 ft2
Single Family / Built: 1963
5
Nearby Sold Comparables
1097 Cypress Lane, Elk Grove Village, Illinois 60007
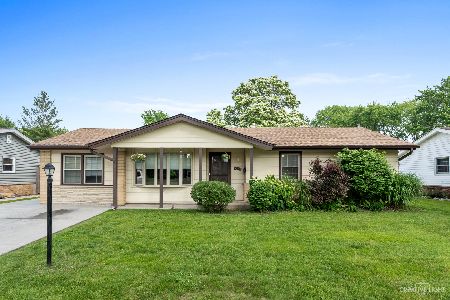
Sold
$349,000
3 beds / 2.0 baths / 1,430 ft2
Single Family / Built: 1962
1600
1097 Cypress Lane, Elk Grove Village, Illinois 60007

Sold
$249,900
4 beds / 1.0 baths / 1,430 ft2
Single Family / Built: 1961
6836
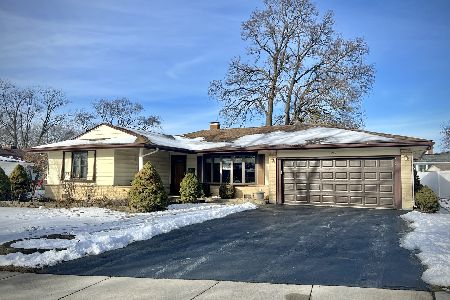
200 Placid Way, Elk Grove Village, Illinois 60007
Sold
$229,700
3 beds / 1.1 baths / 1,278 ft2
Single Family / Built: 1963
4716
1065 Cypress Lane, Elk Grove Village, Illinois 60007

Sold
$274,500
4 beds / 2.1 baths / 2,317 ft2
Single Family / Built: 1960
2406
1073 Cypress Lane, Elk Grove Village, Illinois 60007
Sold
$193,900
3 beds / 1.1 baths / 1,278 ft2
Single Family / Built: 1961
6488
Contact Agent
Listing Provided By
RE/MAX FUTURE
