

1097 Stratford, Hanover Park, Illinois 60133
Subdivision > Hanover Highlands
Sorry, we are updating photos, please update this page in 15 minutes
$287,000
|
Sold
|
|
| Status: | Closed |
| Sqft: | 0 |
| Cost/Sqft: | — |
| Beds: | 4 |
| Baths: | 2 |
| Year Built: | 1971 |
| Property Taxes: | $4,072 |
| Days On Market: | 7306 |
| Lot Size: | 0,00 |
Description
Exceptionally maintained cozy raised ranch on quiet street. Many new upgrades, kitchen, windows, roof, fence, above ground pool + deck. Nothing to do but move in, Mrs. Clean lives here! Walk to new library, lower level with 4th bedroom & 1/2 bath, bar, wood burning fireplace. IMMACULATE home, must see!! Motivated seller!! Bring all offers!!!
Property Specifics
| Single Family | |
| — | |
| — | |
| 1971 | |
| Full | |
| Aluminum/Vinyl/Steel Siding, Brick | |
| — | |
| — | |
| No | |
| — |
| Cook | |
| Hanover Highlands | |
| 0 / Not Applicable | |
| None | |
| Public | |
| Public Sewer | |
| Central Air | |
| Natural Gas | |
| 06335309 | |
| 07304100130000 |
Nearby Schools
| NAME: | DISTRICT: | DISTANCE: | |
|---|---|---|---|
|
Grade School
Fox |
54 | — | |
|
Middle School
Addams |
54 | Not in DB | |
|
High School
Hoffman |
211 | Not in DB | |
Property History
| DATE: | EVENT: | PRICE: | SOURCE: |
|---|---|---|---|
| 28 Mar, 2007 | Sold | $287,000 | MRED MLS |
| 1 Mar, 2007 | Under contract | $294,900 | MRED MLS |
| — | Last price change | $299,900 | MRED MLS |
| 8 Nov, 2006 | Listed for sale | $309,900 | MRED MLS |
| 13 Apr, 2011 | Sold | $135,000 | MRED MLS |
| 8 Feb, 2011 | Under contract | $115,000 | MRED MLS |
| 1 Feb, 2011 | Listed for sale | $115,000 | MRED MLS |
Sorry, we are updating photos, please update this page in 15 minutes
Room Specifics
All Bedroom Info:
Total Bedrooms: 4
Bedrooms Above Ground: 4
Bedrooms Below Ground: 0
Total Bedrooms: 4
Bedrooms Above Ground: 4
Bedrooms Below Ground: 0
Second Bedroom Info:
Dimensions: —
Location: —Dimensions: —
Floor Type: Carpet
Third Bedroom Info:
Dimensions: —
Location: —Dimensions: —
Floor Type: Carpet
Fourth Bedroom Info:
Dimensions: —
Location: —Dimensions: —
Floor Type: Carpet
Bathroom Info:
Full Bathrooms: 2
Partial Bathrooms: 1Full Bathrooms: 2
Bathroom Amenities: —
Bathroom in Basement: 1
Dining Room Info:
Dimensions: —
Location: —Dimensions: —
Floor Type: Ceramic Tile
Kitchen Info:
Dimensions: —
Location: —Dimensions: —
Floor Type: Ceramic Tile
Features: Island
Laundry Room Info:
Dimensions: —
Location: —Dimensions: —
Floor Type: Other
Living Room Info:
Dimensions: —
Location: —Dimensions: —
Floor Type: Parquet
Family Room Info:
Dimensions: —
Location: —Dimensions: —
Floor Type: Carpet
Additional Rooms Info:
Rooms: Recreation Room
Basement: FullRooms: Recreation Room
Other Specifics
| 1 | |
| — | |
| Garage | |
| — | |
| — | |
| — | |
| Deck, Above Ground Pool | |
| — | |
| 97X124 | |
| Unfinished | |
| None | |
| Bar-Dry | |
| Range, Microwave, Dishwasher, Refrigerator, Freezer, Washer, Dryer, Disposal | |
| Not in DB | |
| — | |
| — | |
| Wood Burning, Wood Burning Stove, Gas Log |
Tax History
| Year | Property Taxes |
|---|---|
| 2007 | $4,072 |
| 2011 | $4,880 |
Contact Agent
Nearby Similar Homes
7180 Edgebrook Lane, Hanover Park, Illinois 60133
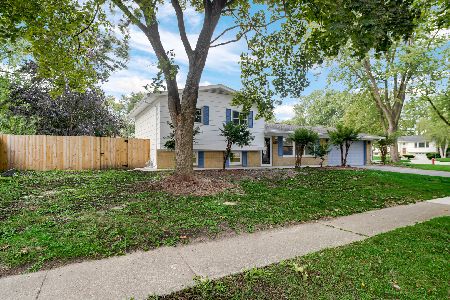
For Sale
$369,900
4 beds / 2.0 baths / 1,495 ft2
Single Family / Built: 1965
46
7650 Northway Drive, Hanover Park, Illinois 60133
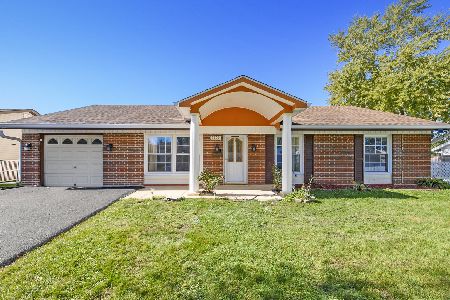
For Sale
$459,900
5 beds / 2.0 baths / 2,196 ft2
Single Family / Built: 1970
26
7815 Carlisle Drive, Hanover Park, Illinois 60133
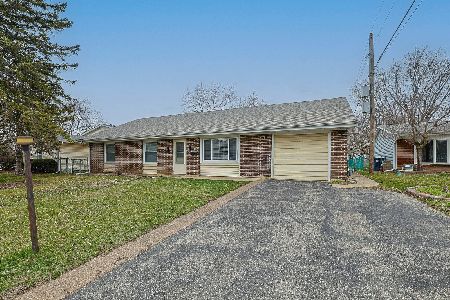
For Sale
$365,000
4 beds / 2.0 baths / 1,699 ft2
Single Family / Built: 1970
201
7870 Asbury Circle, Hanover Park, Illinois 60133
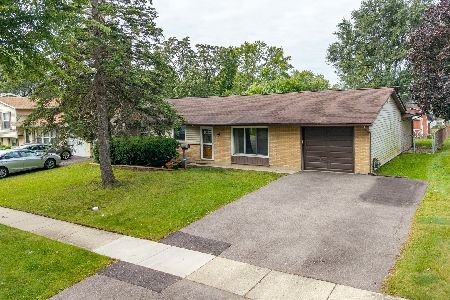
For Sale
$320,000
3 beds / 1.1 baths / 1,445 ft2
Single Family / Built: 1969
39
7864 Ramsgate Circle, Hanover Park, Illinois 60133
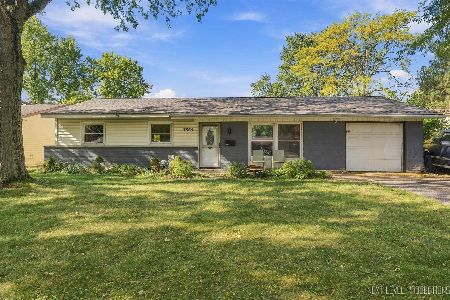
For Sale
$269,500
3 beds / 1.1 baths / 1,060 ft2
Single Family / Built: 1969
26
1551 Birch Avenue, Hanover Park, Illinois 60133
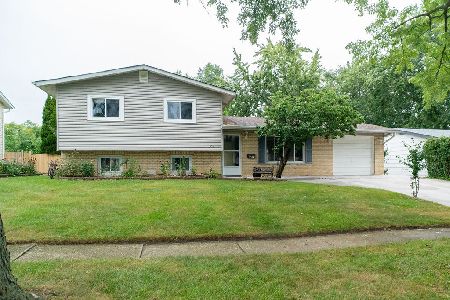
For Sale
$364,999
3 beds / 2.0 baths / 1,880 ft2
Single Family / Built: 1963
54
Nearby Sold Comparables
1097 Stratford, Hanover Park, Illinois 60133

Sold
$115,000
4 beds / 1.1 baths / 1,386 ft2
Single Family / Built: 1971
5760
1099 Stratford Lane, Hanover Park, Illinois 60133
Sold
$179,900
4 beds / 2.1 baths / 1,386 ft2
Single Family / Built: 1972
5723
1099 Stratford Lane, Hanover Park, Illinois 60133
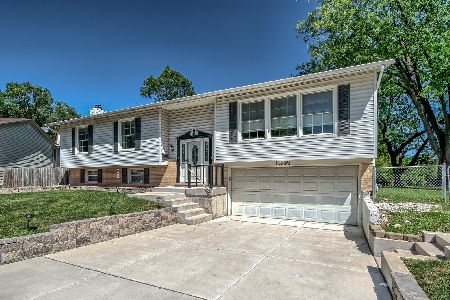
Sold
$454,999
3 beds / 2.1 baths / 2,000 ft2
Single Family / Built: 1972
49
1093 Stratford Lane, Hanover Park, Illinois 60133
Sold
$170,000
4 beds / 2.0 baths / 1,800 ft2
Single Family / Built: 1968
4834
1105 Stratford Lane, Hanover Park, Illinois 60133
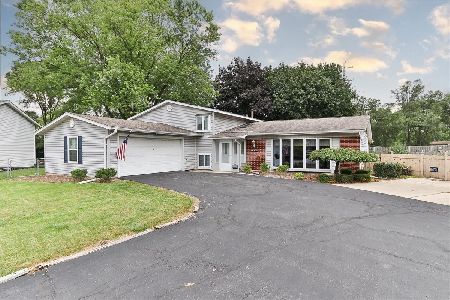
Sold
$425,000
5 beds / 2.1 baths / 2,200 ft2
Single Family / Built: 1971
452
1091 Old Mill Lane, Hanover Park, Illinois 60133
Sold
$219,900
3 beds / 1.1 baths / 1,278 ft2
Single Family / Built: 1967
3912
Contact Agent
Listing Provided By
Realty Executives Suburban
