

10S647 Glenn Drive, Burr Ridge, Illinois 60527
Sorry, we are updating photos, please update this page in 15 minutes
$505,000
|
Sold
|
|
| Status: | Closed |
| Sqft: | 0 |
| Cost/Sqft: | — |
| Beds: | 4 |
| Baths: | 4 |
| Year Built: | 1984 |
| Property Taxes: | $7,982 |
| Days On Market: | 6259 |
| Lot Size: | 0,00 |
Description
GORGEOUS FROM HEAD TO TOE-OUT TO IN! THIS IS ONE PERFECT HOME!! GREAT CURB APPEAL PLUS BEAUTIFUL LANDSCAPED PRIVATE YARD. FAMILY FRIENDLY INTERIOR W/TRADITIONAL FLOOR PLAN. LOTS OF NEW HERE: GRANITE COUNTERTOPS;SS APPLS;ROOF;GUTTERS;PELLA DOORS/WINDOWS;UPSTAIRS BATH. THIS IS MOVE-IN READY WITH ALL THE LATEST PAINT COLORS AND DECOR. YOU WILL FEEL RIGHT AT HOME IN THIS IMPECCABLY MAINTAINED BRICK HOME. IMMED OCCUPANCY
Property Specifics
| Single Family | |
| — | |
| Traditional | |
| 1984 | |
| Full | |
| Brick, Cedar | |
| — | |
| — | |
| No | |
| 0 |
| Du Page | |
| — | |
| 0 / Not Applicable | |
| None | |
| Lake Michigan | |
| Public Sewer | |
| Central Air | |
| Natural Gas, Forced Air | |
| 07318527 | |
| 1001302014 |
Nearby Schools
| NAME: | DISTRICT: | DISTANCE: | |
|---|---|---|---|
|
High School
Hinsdale South High School |
86 | Not in DB | |
Property History
| DATE: | EVENT: | PRICE: | SOURCE: |
|---|---|---|---|
| 26 Feb, 2010 | Sold | $505,000 | MRED MLS |
| 1 Feb, 2010 | Under contract | $525,000 | MRED MLS |
| — | Last price change | $549,000 | MRED MLS |
| 7 Sep, 2009 | Listed for sale | $549,000 | MRED MLS |
Sorry, we are updating photos, please update this page in 15 minutes
Room Specifics
All Bedroom Info:
Total Bedrooms: 4
Bedrooms Above Ground: 4
Bedrooms Below Ground: 0
Total Bedrooms: 4
Bedrooms Above Ground: 4
Bedrooms Below Ground: 0
Second Bedroom Info:
Dimensions: —
Location: —Dimensions: —
Floor Type: Carpet
Third Bedroom Info:
Dimensions: —
Location: —Dimensions: —
Floor Type: Carpet
Fourth Bedroom Info:
Dimensions: —
Location: —Dimensions: —
Floor Type: Carpet
Bathroom Info:
Full Bathrooms: 4
Partial Bathrooms: 1Full Bathrooms: 4
Bathroom Amenities: Whirlpool, Steam Shower, Double Sink
Bathroom in Basement: 0
Dining Room Info:
Dimensions: —
Location: —Dimensions: —
Floor Type: Hardwood
Kitchen Info:
Dimensions: —
Location: —Dimensions: —
Floor Type: Ceramic Tile
Features: Eating Area-Breakfast Bar, Eating Area-Table Space, Island, Pantry-Closet
Laundry Room Info:
Dimensions: —
Location: —Dimensions: —
Floor Type: Ceramic Tile
Living Room Info:
Dimensions: —
Location: —Dimensions: —
Floor Type: Ceramic Tile
Family Room Info:
Dimensions: —
Location: —Dimensions: —
Floor Type: Ceramic Tile
Additional Rooms Info:
Rooms: Breakfast Room, Den, Foyer, Gallery, Office, Recreation Room
Basement: FullRooms: Breakfast Room, Den, Foyer, Gallery, Office, Recreation Room
Other Specifics
| 2 | |
| — | |
| Garage | |
| — | |
| — | |
| — | |
| Deck | |
| Landscaped | |
| 126X180 | |
| — | |
| Full | |
| — | |
| Range, Microwave, Dishwasher, Refrigerator, Washer, Dryer | |
| Not in DB | |
| Street Paved | |
| — | |
| — |
Tax History
| Year | Property Taxes |
|---|---|
| 2010 | $7,982 |
Contact Agent
Nearby Similar Homes
106 Oak Ridge Drive, Burr Ridge, Illinois 60527
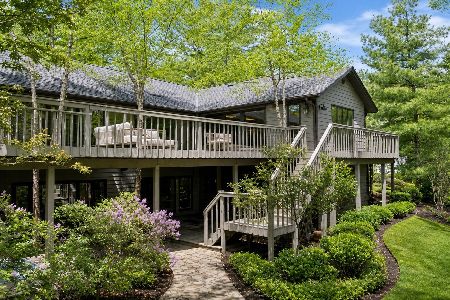
For Sale
$1,450,000
4 beds / 4.1 baths / 8,292 ft2
Single Family / Built: 1984
78
10S515 Glenn Drive, Burr Ridge, Illinois 60527
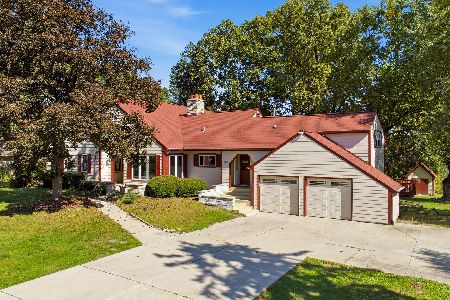
For Sale
$1,190,000
8 beds / 5.1 baths / 6,215 ft2
Single Family / Built: 1994
14
137 Circle Ridge Drive, Burr Ridge, Illinois 60527

For Sale
$1,495,000
5 beds / 4.1 baths / 6,233 ft2
Single Family / Built: 1990
19
11S056 Madison Street, Burr Ridge, Illinois 60527
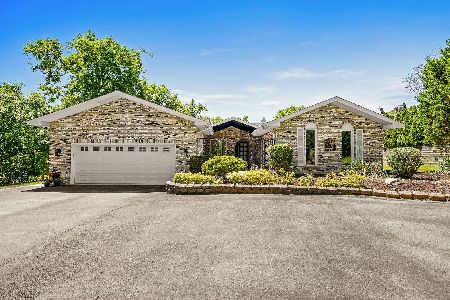
For Sale
$825,000
3 beds / 2.2 baths / 0 ft2
Single Family / Built: 1975
33
16W031 91st Street, Burr Ridge, Illinois 60527
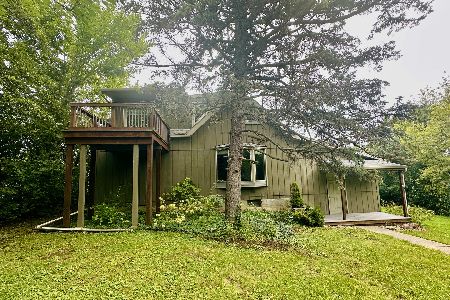
For Sale
$489,900
3 beds / 2.0 baths / 1,456 ft2
Single Family / Built: —
26
15w770 90th Street, Burr Ridge, Illinois 60527
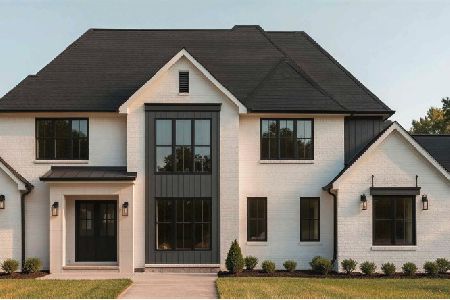
For Sale
$1,999,900
5 beds / 5.1 baths / 7,564 ft2
Single Family / Built: 2026
218
Nearby Sold Comparables
10S667 Glenn Drive, Burr Ridge, Illinois 60527
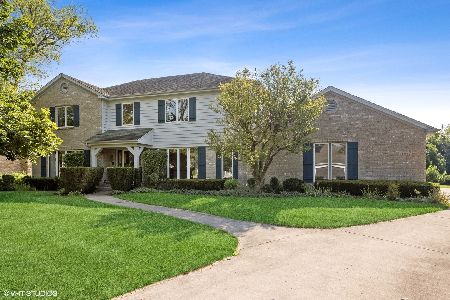
Sold
$668,900
5 beds / 3.0 baths / 3,070 ft2
Single Family / Built: 1988
1786
10S667 Glenn Drive, Burr Ridge, Illinois 60527
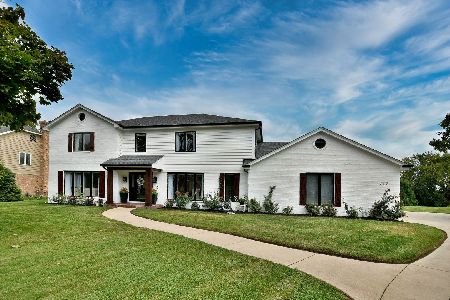
Sold
$950,000
5 beds / 3.0 baths / 4,664 ft2
Single Family / Built: 1988
588
10S607 Glenn Drive, Burr Ridge, Illinois 60527
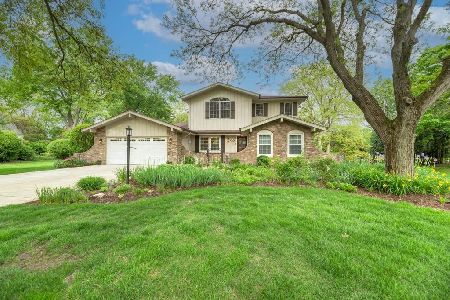
Sold
$725,000
5 beds / 3.0 baths / 2,737 ft2
Single Family / Built: 1972
165
2 Keri Lane, Burr Ridge, Illinois 60527
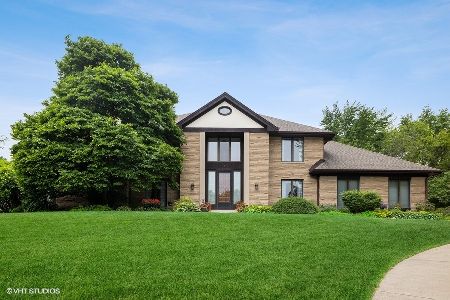
Sold
$899,000
5 beds / 5.0 baths / 4,466 ft2
Single Family / Built: 1985
985
4 Keri Lane, Burr Ridge, Illinois 60527
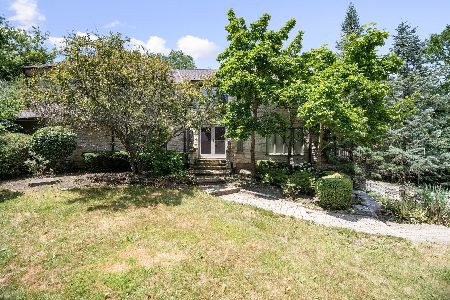
Sold
$950,000
6 beds / 5.1 baths / 6,548 ft2
Single Family / Built: 1987
430
4 Keri Lane, Burr Ridge, Illinois 60527
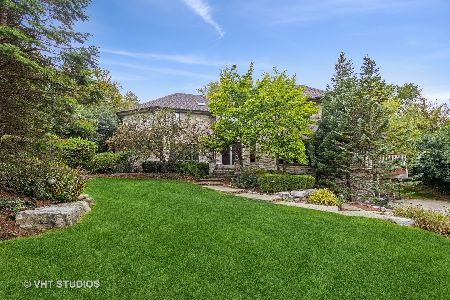
Sold
$750,000
5 beds / 5.1 baths / 4,698 ft2
Single Family / Built: 1987
1847
Contact Agent
Listing Provided By
RE/MAX Elite
