

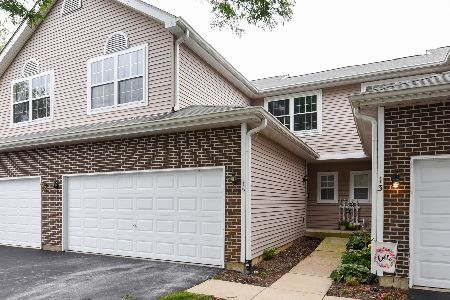
11 Brian Court, Algonquin, Illinois 60102
$163,000
|
Sold
|
|
| Status: | Closed |
| Sqft: | 2,077 |
| Cost/Sqft: | $82 |
| Beds: | 2 |
| Baths: | 4 |
| Year Built: | 1994 |
| Property Taxes: | $4,557 |
| Days On Market: | 4140 |
| Lot Size: | 0,00 |
Description
Priceless wooded views in this highly desirable end unit with over 2000 square feet of living space! This sought after Abbey model with full, finished walk-out lower level is available NOW! For those seeking a private entrance, serene cul de sac location, move-in ready condition, and stylish architectural features, your search is over! This beautiful home is bathed in natural light and is both stylish & functional. Offering 2 Bedrooms, a Loft, 3.1 Baths, an elegant Living Room with gas Fireplace, 1st floor Laundry Room & 2 Car Attached Garage. The Master Suite has a walk-in closet; the bath features double bowls, private water closet & makeup counter. The generous Family Room with Full Bath in the lower level can be personalized to meet your needs. Home features NEWER: Roof, Windows, Flooring, Appliances, Water Heater, Kitchen counters, sink & disposal and recently painted in neutral tones. Plenty of storage & possibilities in this stunning home. Live & entertain in style here!
Property Specifics
| Condos/Townhomes | |
| 2 | |
| — | |
| 1994 | |
| Full, Walkout | |
| Aluminum Siding, Vinyl Siding, Brick | |
| Asphalt | |
| ABBEY | |
| No | |
| — |
| Mc Henry | |
| Highland Glen | |
| 200 / Monthly | |
| Insurance, Exterior Maintenance, Lawn Care, Snow Removal | |
| Public | |
| Public Sewer | |
| Central Air | |
| Natural Gas, Forced Air | |
| 08984658 | |
| 1928302129 |
Property History
| DATE: | EVENT: | PRICE: | SOURCE: |
|---|---|---|---|
| 27 Aug, 2015 | Sold | $163,000 | MRED MLS |
| 28 Jul, 2015 | Under contract | $169,900 | MRED MLS |
| 16 Jul, 2015 | Listed for sale | $169,900 | MRED MLS |
Room Specifics
Total Bedrooms: 2
Bedrooms Above Ground: 2
Bedrooms Below Ground: 0
Dimensions: —
Floor Type: Carpet
Full Bathrooms: 4
Bathroom Amenities: Separate Shower
Bathroom in Basement: 1
Dimensions: —
Floor Type: Other
Dimensions: —
Floor Type: Other
Features: Eating Area-Breakfast Bar, Galley
Dimensions: —
Floor Type: Other
Dimensions: —
Floor Type: Carpet
Dimensions: —
Floor Type: Ceramic Tile
Rooms: Loft
Other Specifics
| 2 | |
| Concrete Perimeter | |
| Garage | |
| — | |
| — | |
| — | |
| Deck, Patio, Storms/Screens, End Unit | |
| Cul-De-Sac, Landscaped, Wooded | |
| COMMON | |
| — | |
| Full | |
| Vaulted/Cathedral Ceilings, Hardwood Floors, Laundry Hook-Up in Unit, Storage | |
| Double Oven, Microwave, Dishwasher, Refrigerator, Washer, Dryer | |
| Not in DB | |
| — | |
| — | |
| Gas Log, Heatilator |
Tax History
| Year | Property Taxes |
|---|---|
| 2015 | $4,557 |
Contact Agent
Nearby Similar Homes
Nearby Sold Comparables

Contact Agent
Listing Provided By
Coldwell Banker The Real Estate Group
