

11 Debbie Drive, Mount Prospect, Illinois 60056
Sorry, we are updating photos, please update this page in 15 minutes
$360,000
|
Sold
|
|
| Status: | Closed |
| Sqft: | 0 |
| Cost/Sqft: | — |
| Beds: | 4 |
| Baths: | 3 |
| Year Built: | 1966 |
| Property Taxes: | $5,114 |
| Days On Market: | 6444 |
| Lot Size: | 0,30 |
Description
WONDERFUL SPACIOUS 4 BEDRM SPLIT W/SUB BSMT FOR EXTRA LIVING & STORAGE W/OVERSIZED LOT INCL HUGE SIDE YARD ON TREE-LINED CUL DE SAC. ENJOY LRG ENTRY FOYER, HDWD FLRS IN ALL BDRMS & UNDER CARPET IN LR/DR, COZY FR W/SLIDER TO PATIO, UPDATED KITCHEN & LIGHT FIX, NEUTRAL DECOR W/FRESH PAINT, LOTS OF CLOSET SPACE, NEWER CONCRETE DRIVE & PATIO AND MORE! ROOF 3 YRS YOUNG & A/C 5 YEARS YOUNG. SOUGHT AFTER SCHOOLS. MUST SEE!
Property Specifics
| Single Family | |
| — | |
| Tri-Level | |
| 1966 | |
| Full | |
| Aluminum/Vinyl/Steel Siding, Brick | |
| Asphalt | |
| — | |
| No | |
| 0.3 |
| Cook | |
| — | |
| 0 / Not Applicable | |
| None | |
| Lake Michigan | |
| Public Sewer | |
| Central Air | |
| Natural Gas, Forced Air | |
| 07165596 | |
| 03354070170000 |
Nearby Schools
| NAME: | DISTRICT: | DISTANCE: | |
|---|---|---|---|
|
Grade School
Indian Grove Elementary School |
26 | — | |
|
Middle School
River Trails Middle School |
26 | Not in DB | |
|
High School
John Hersey High School |
214 | Not in DB | |
Property History
| DATE: | EVENT: | PRICE: | SOURCE: |
|---|---|---|---|
| 29 May, 2009 | Sold | $360,000 | MRED MLS |
| 30 Mar, 2009 | Under contract | $378,000 | MRED MLS |
| 20 Mar, 2009 | Listed for sale | $378,000 | MRED MLS |
Sorry, we are updating photos, please update this page in 15 minutes
Room Specifics
All Bedroom Info:
Total Bedrooms: 4
Bedrooms Above Ground: 4
Bedrooms Below Ground: 0
Total Bedrooms: 4
Bedrooms Above Ground: 4
Bedrooms Below Ground: 0
Second Bedroom Info:
Dimensions: —
Location: —Dimensions: —
Floor Type: Carpet
Third Bedroom Info:
Dimensions: —
Location: —Dimensions: —
Floor Type: Hardwood
Fourth Bedroom Info:
Dimensions: —
Location: —Dimensions: —
Floor Type: Carpet
Bathroom Info:
Full Bathrooms: 3
Partial Bathrooms: —Full Bathrooms: 3
Bathroom Amenities: —
Bathroom in Basement: 0
Dining Room Info:
Dimensions: —
Location: —Dimensions: —
Floor Type: Carpet
Kitchen Info:
Dimensions: —
Location: —Dimensions: —
Floor Type: Vinyl
Features: Eating Area-Table Space
Living Room Info:
Dimensions: —
Location: —Dimensions: —
Floor Type: Carpet
Family Room Info:
Dimensions: —
Location: —Dimensions: —
Floor Type: Carpet
Additional Rooms Info:
Rooms: Eating Area, Foyer
Basement: FullRooms: Eating Area, Foyer
Other Specifics
| 2 | |
| Concrete Perimeter | |
| Garage | |
| — | |
| — | |
| — | |
| Patio | |
| Corner Lot, Cul-De-Sac | |
| 185X132X98X100 | |
| — | |
| Full | |
| — | |
| Range, Microwave, Dishwasher | |
| Not in DB | |
| Sidewalks, Street Lights, Street Paved | |
| — | |
| — |
Tax History
| Year | Property Taxes |
|---|---|
| 2009 | $5,114 |
Contact Agent
Nearby Similar Homes
1420 Green Lane, Mount Prospect, Illinois 60056

For Sale
$565,000
4 beds / 2.1 baths / 1,885 ft2
Single Family / Built: 1958
60

300 Stratton Lane, Mount Prospect, Illinois 60056

For Sale
$495,000
3 beds / 2.0 baths / 1,244 ft2
Single Family / Built: 1961
7
307 Marcella Road, Mount Prospect, Illinois 60056

For Sale
$699,900
3 beds / 2.0 baths / 1,800 ft2
Single Family / Built: 1975
33
730 Castlerea Lane, Des Plaines, Illinois 60016

For Sale
$749,900
4 beds / 2.2 baths / 2,800 ft2
Single Family / Built: 1996
48
426 Amherst Avenue, Des Plaines, Illinois 60016
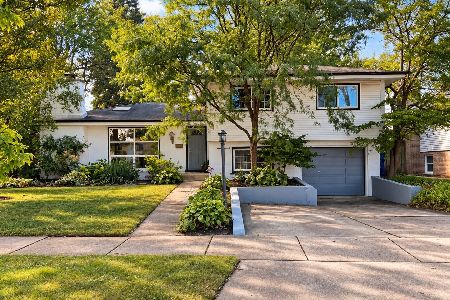
For Sale
$499,900
3 beds / 2.0 baths / 1,738 ft2
Single Family / Built: 1960
47
Nearby Sold Comparables
9 Debbie Drive, Mount Prospect, Illinois 60056
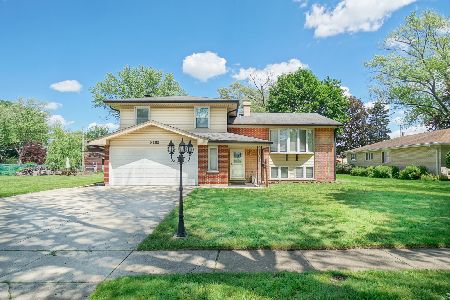
Sold
$399,900
4 beds / 2.0 baths / 1,564 ft2
Single Family / Built: 1965
1614
8 Jerry Drive, Mount Prospect, Illinois 60056

Sold
$449,900
4 beds / 3.0 baths / 3,227 ft2
Single Family / Built: 1972
2646
7 Debbie Drive, Mount Prospect, Illinois 60056
Sold
$300,000
3 beds / 2.0 baths / 1,384 ft2
Single Family / Built: 1967
4074
6 Jerry Drive, Mount Prospect, Illinois 60056
Sold
$429,900
3 beds / 2.1 baths / 0 ft2
Single Family / Built: 1969
7104
102 Yates Lane, Mount Prospect, Illinois 60056
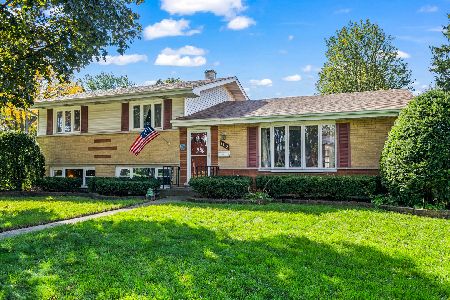
Sold
$450,000
4 beds / 2.0 baths / 1,882 ft2
Single Family / Built: 1965
382
1504 Emmerson Lane, Mount Prospect, Illinois 60056
Sold
$395,000
4 beds / 2.1 baths / 0 ft2
Single Family / Built: 1965
6229
Contact Agent
Listing Provided By
RE/MAX Unlimited Northwest
